| Type | Renovation of offices |
| Builder | Befimmo cva |
| Location | Avenue Simon Bolivar 30 - 1000 Brussels |
| Architect | Jaspers - Eyers Architects bvba |
| Surface area above ground | 78.302 m² |
| Study Office Stability | VK Engineering nv |
| Surface area underground | 19.923 m² |
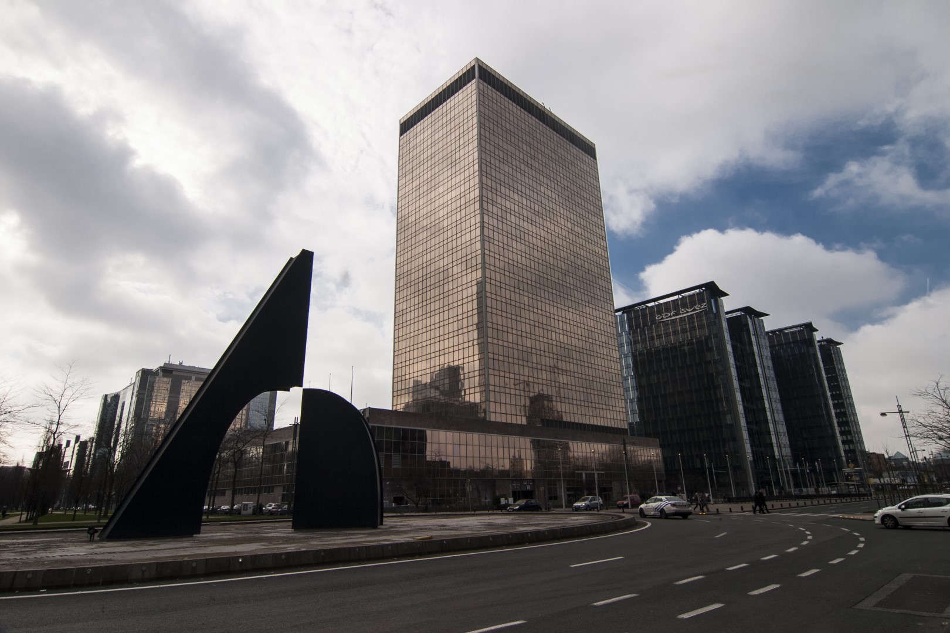
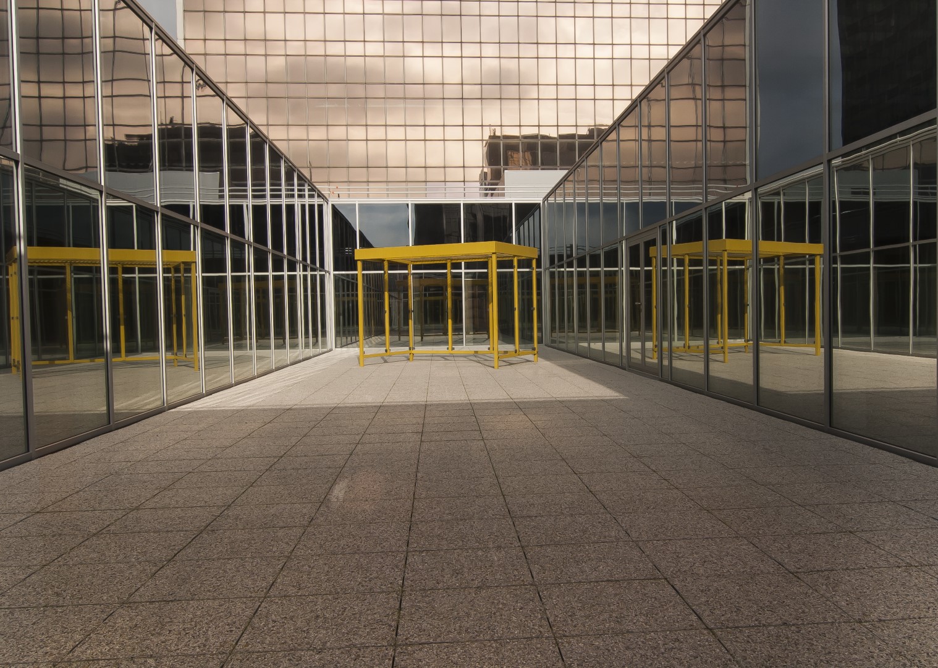
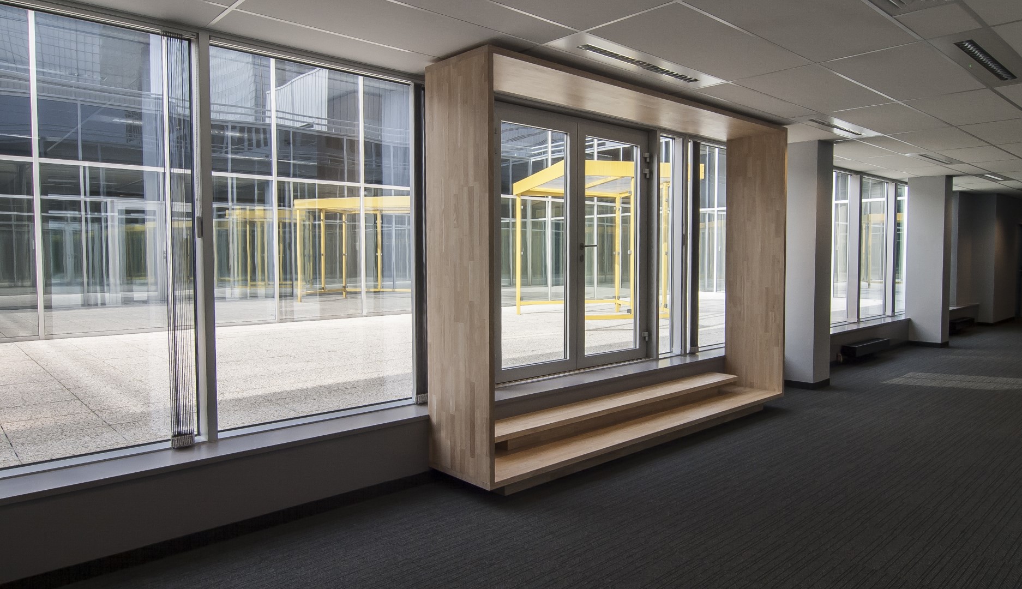
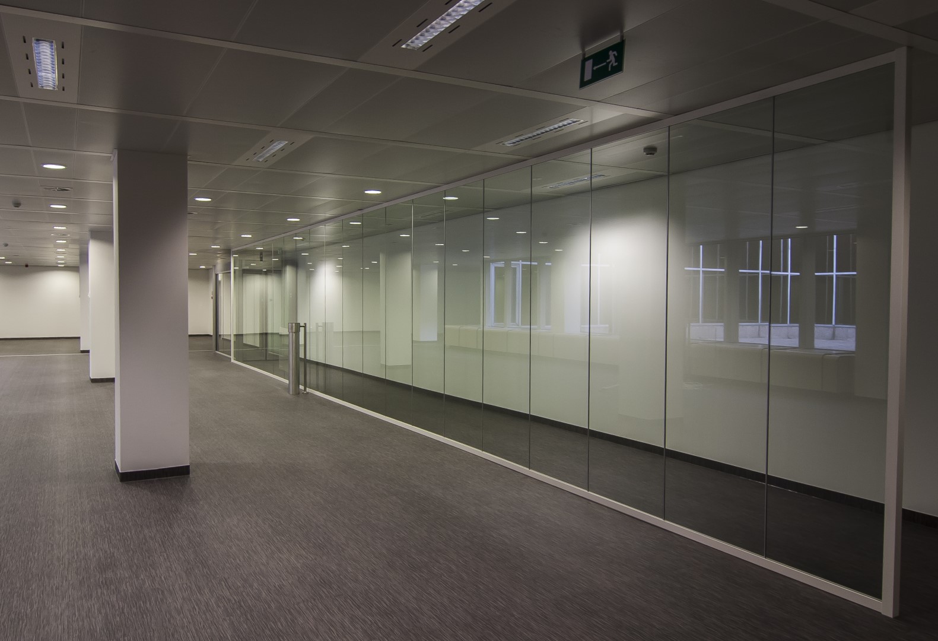
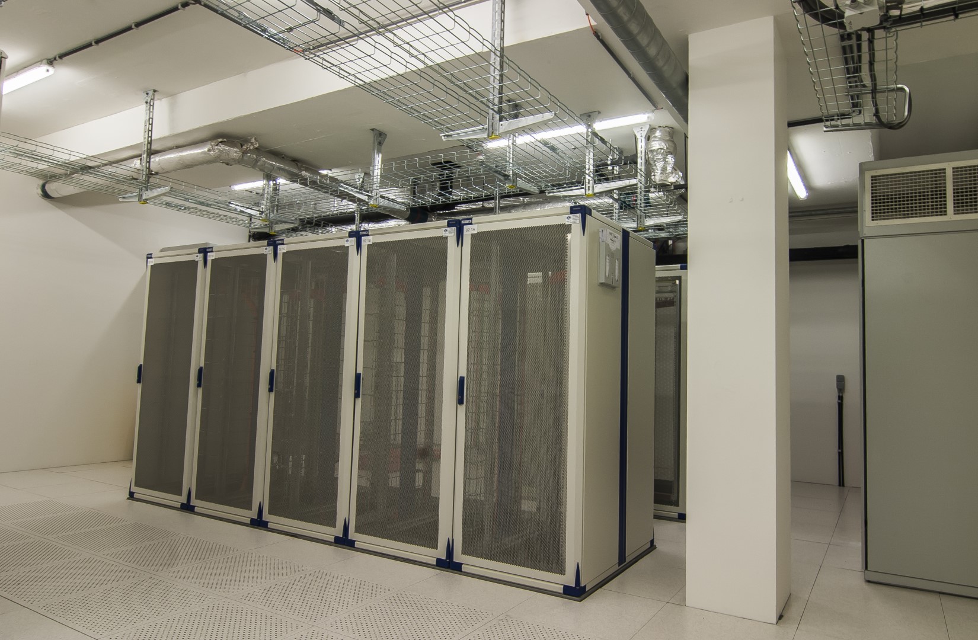
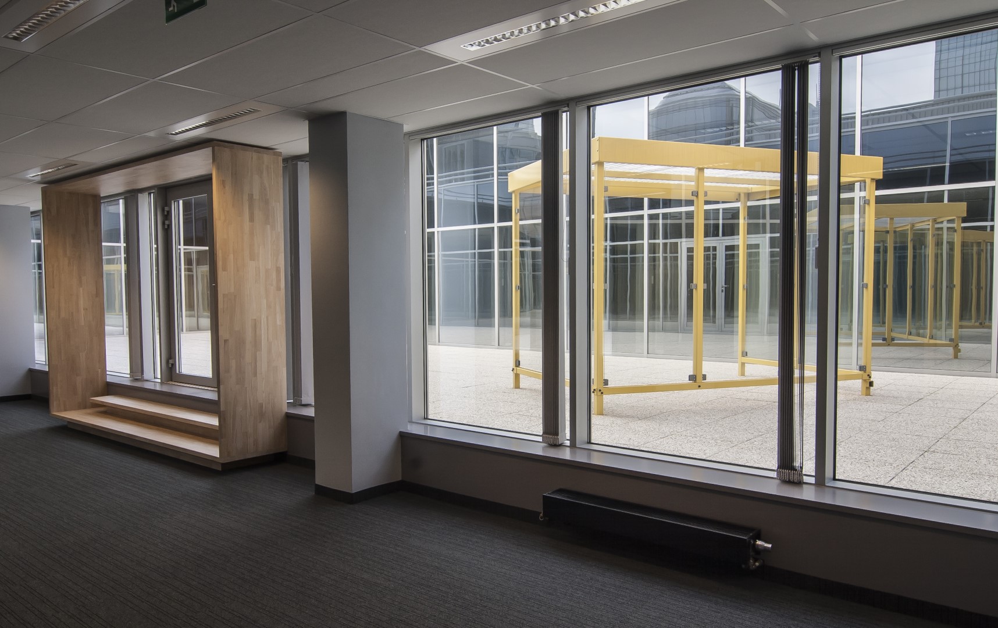
Renovation works at the WTC III - tower
Commissioned by Befimmo and the Public Buildings Administration, the WTC-III tower, erected in the early 1980s, was renovated. The renovation works, divided into 2 phases, included the adaptation and renewal of technical equipment and refurbishment works, preceded by asbestos remediation.
Apart from the renovation area, the user remained in the building at all times. After the rehabilitation and stripping of each floor, these were refurbished including contemporary floor coverings, ceilings, new walls, while retaining existing ejectos and enclosures. During the execution of the new furnishing works, technical equipment was checked, adapted and/or renewed. In the central core and technical areas, renovations included the existing elevators, HVAC and the electrical section.