| Type | New office building |
| Builder | Sofa Invest |
| Location | Queen Fabiolalaan in Ghent |
| Architect | Poponcini & Lootens ir. architects |
| Surface area above ground | 37.748 m² |
| Study Office Stability | Bureau d'Etudes Greisch |
| Surface area underground | 2.400 m² |
| Study Office Techniques | VK Engineering |
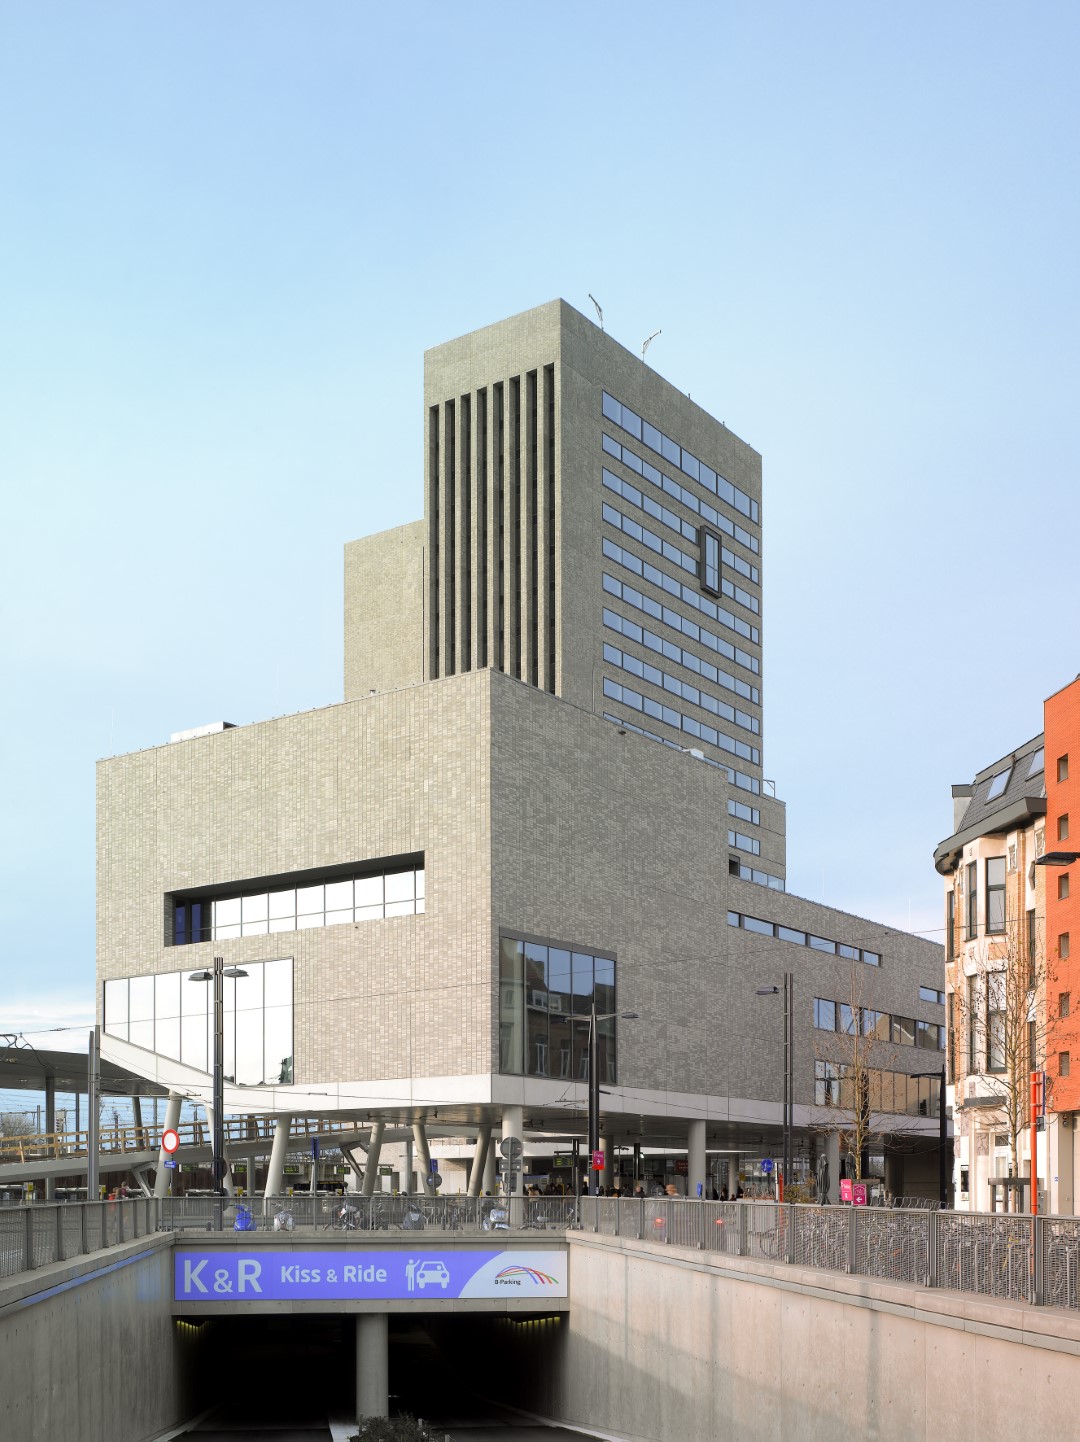
New construction of office building for Flemish government
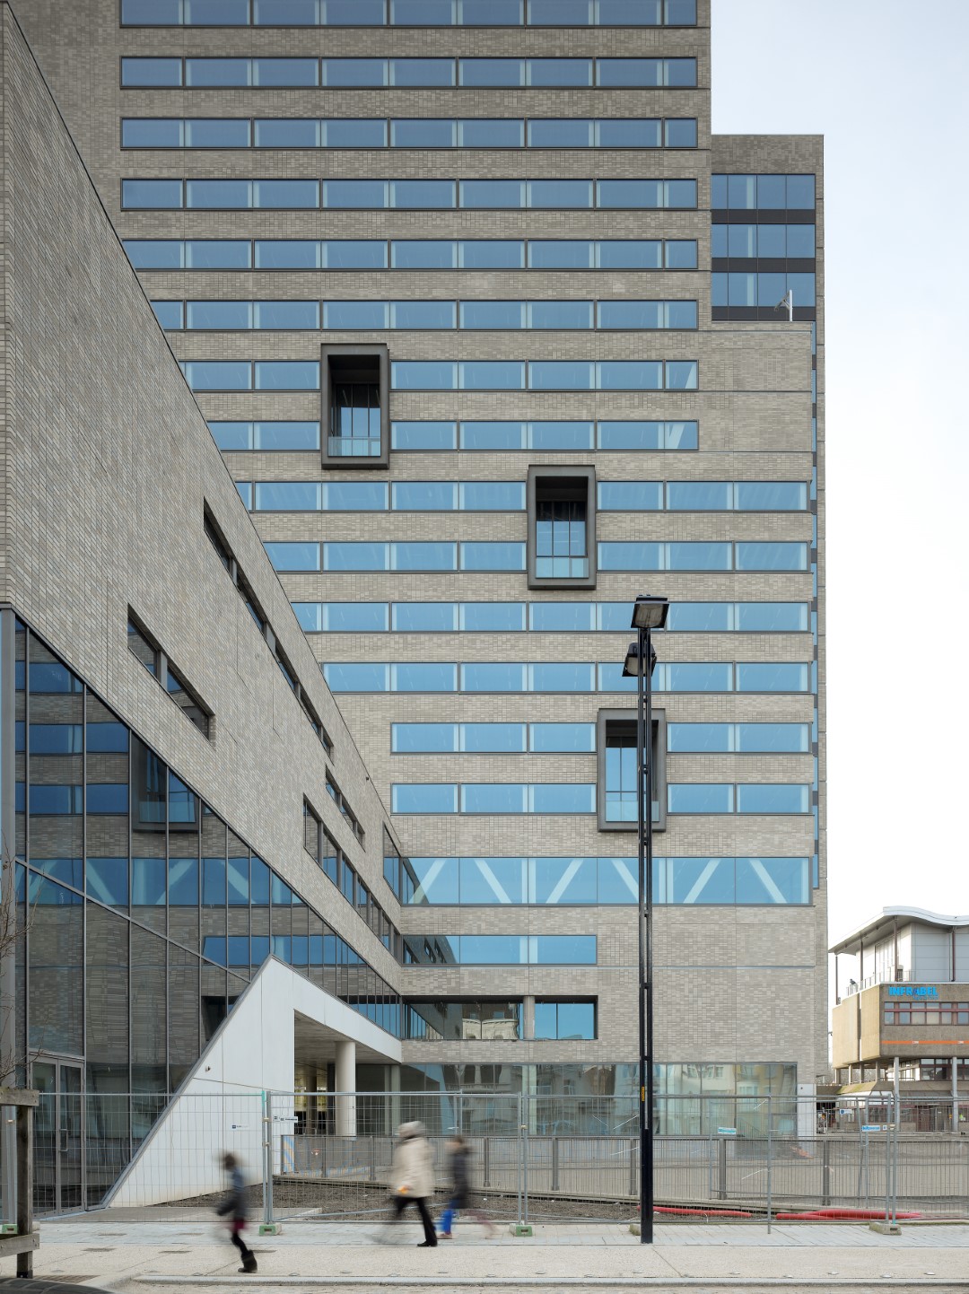
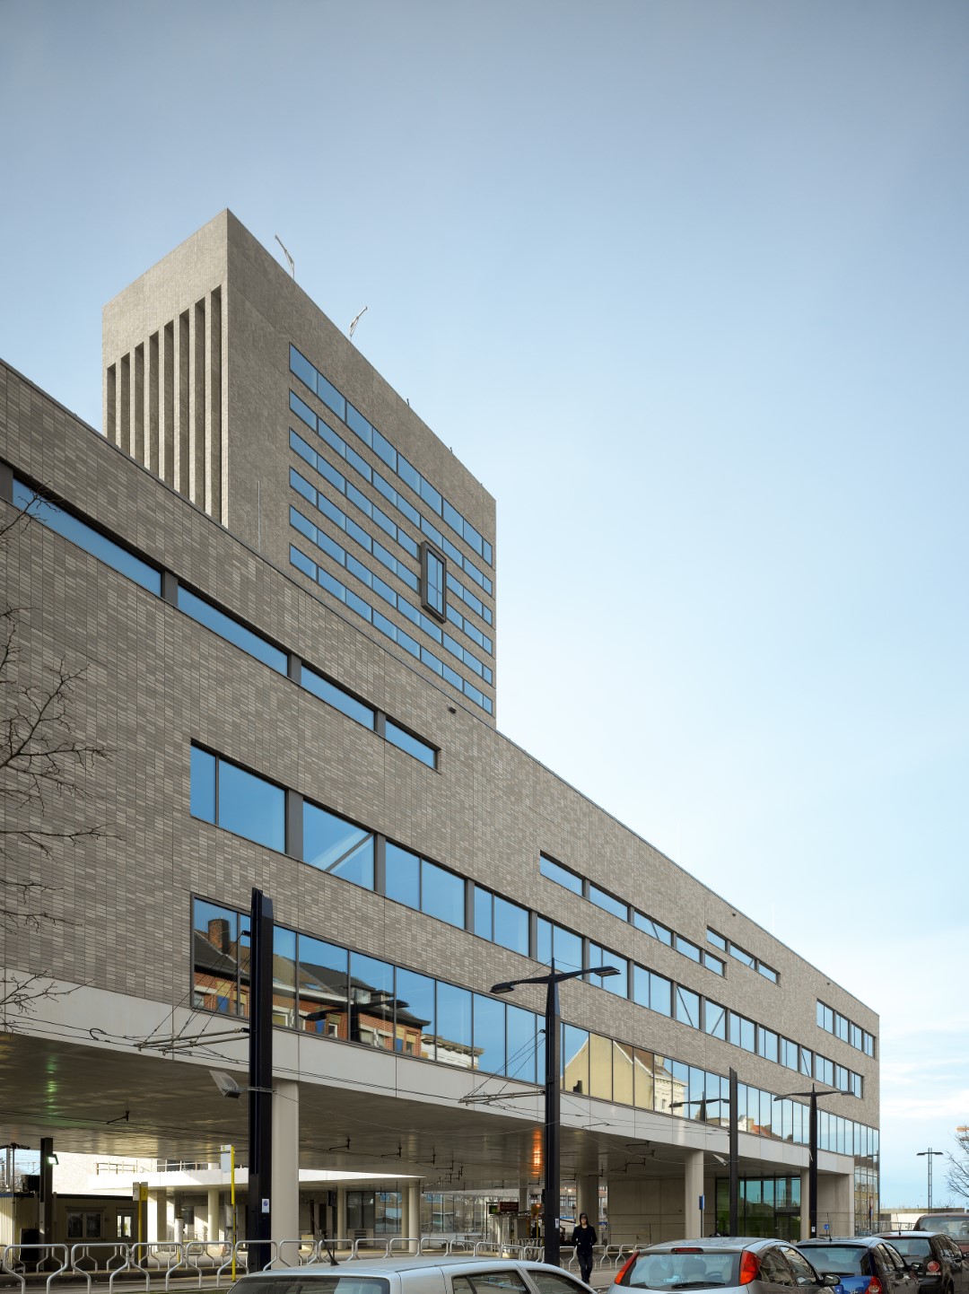
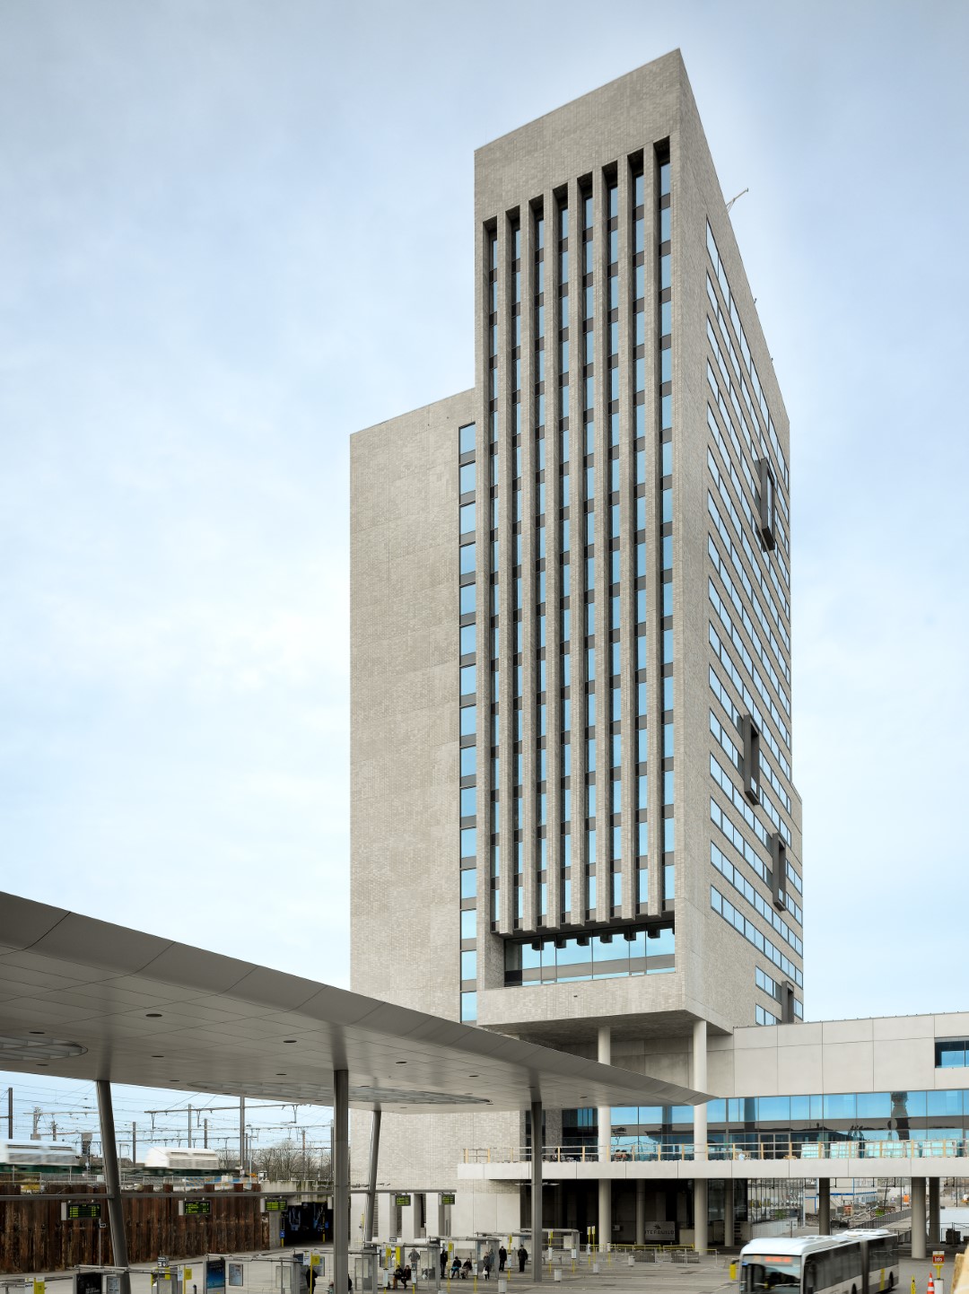
The Virginie Loveling Building, named after the Flemish writer (1836-1923), is the first building of the new urban district at St. Peter's Station in Ghent erected along Fabiolalaan. It is also the third tallest building in Ghent. The project includes the new construction of a building intended for the Flemish Government, namely the Flemish Administrative Center.
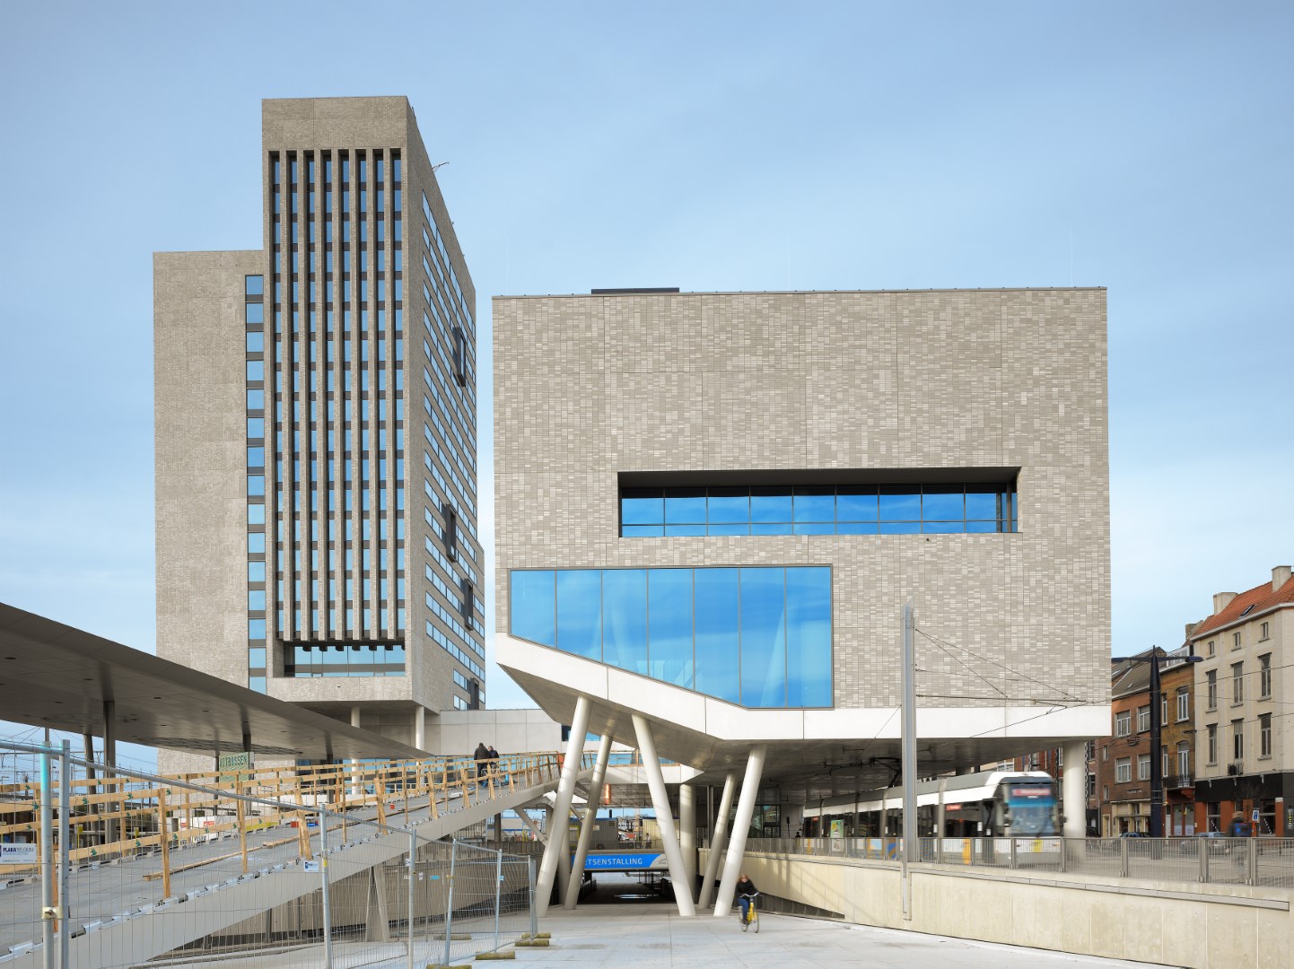
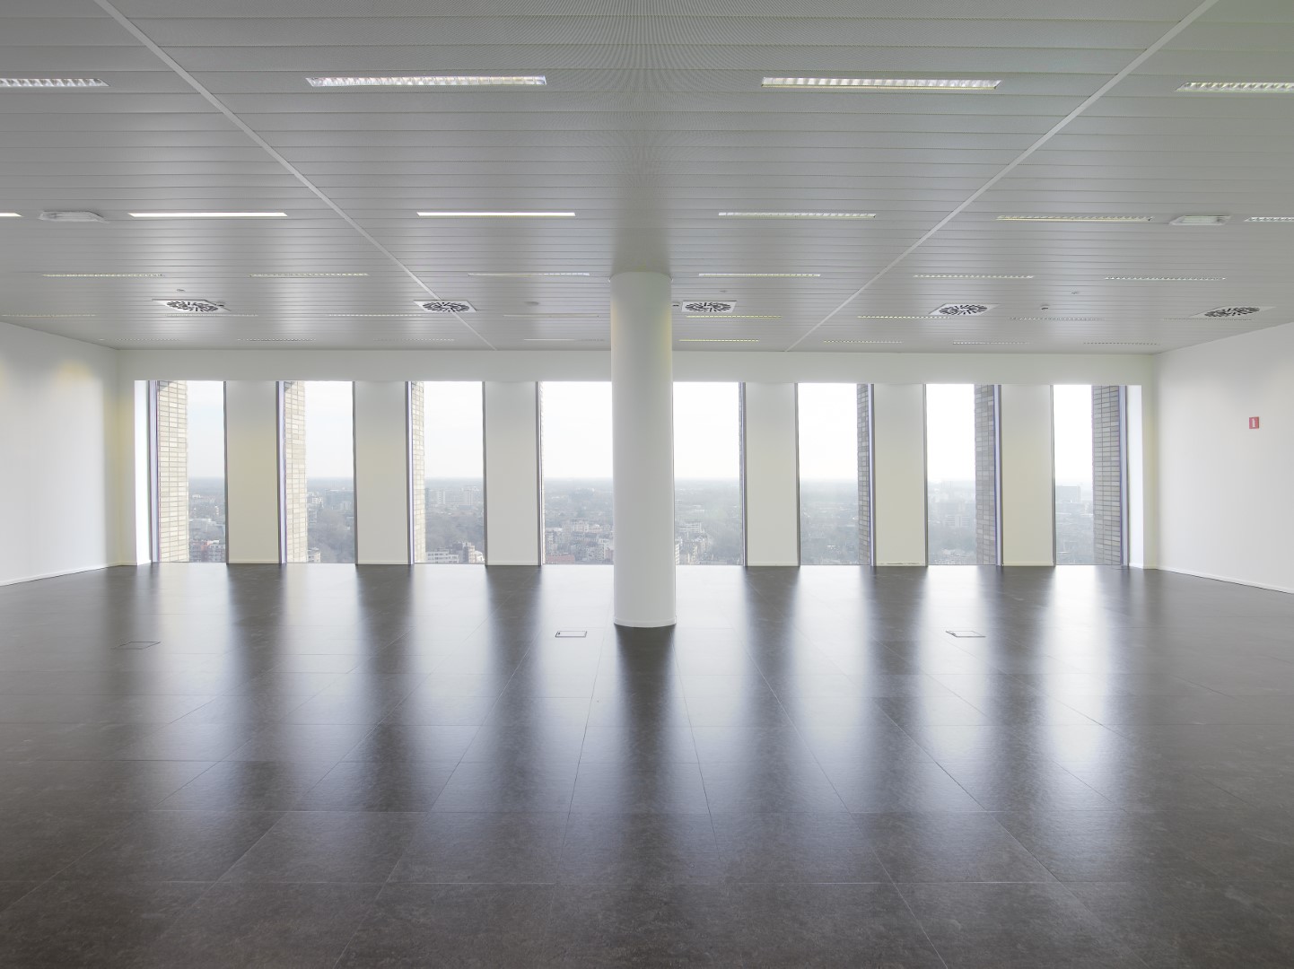
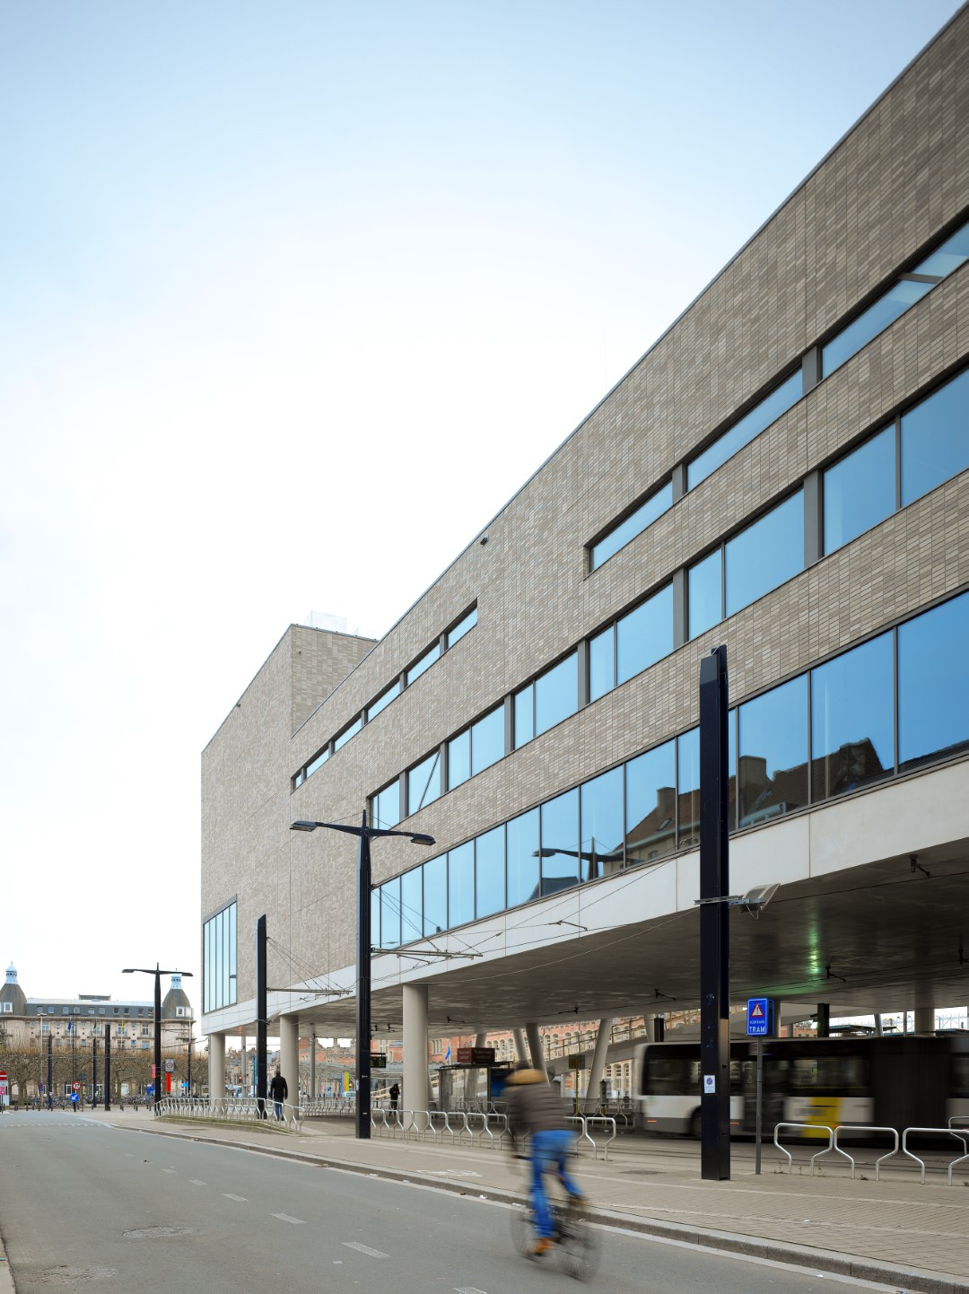
The Loveling Building consists of two parts: a low L-shaped building and a tower. The low building is 17.5 and 23 meters high and has 3 floors. This protective arm has a public function, in which, for example, an exhibition space can be located or where small events and meetings can be organized. The offices, in turn, are located in the tower. This energy-efficient tower building has 22 floors (excluding the ground floor), is 90 meters high and 44 meters wide at its widest base.
About 1290 VAC staff members will have their workplace here. Between the 2 buildings, a "floating" forecourt offers a view of the Queen Mary Henry Square. The entrance to the VAC is also on this level +1. The whole was built on top of an underlying parking garage. And the integration of public transportation was also an absolute requirement: bus and streetcar stops drop off commuters below or next to the building.
The project has a sustainability level of 4 stars according to the Flemish Government's "Valuation of Office Buildings" manual.