| Type | New construction |
| Builder | City of Antwerp / Real estate / AG Vespa - construction projects |
| Location | Hopland at Antwerp |
| Architect | Robbrecht & Daem architects / Part heritage: Callebout architects |
| Surface area above ground | 2503 m² |
| Study Office Stability | Bureau Greisch |
| Study Office Techniques | HP Engineers |
Expansion for largest historic pride of Antwerp
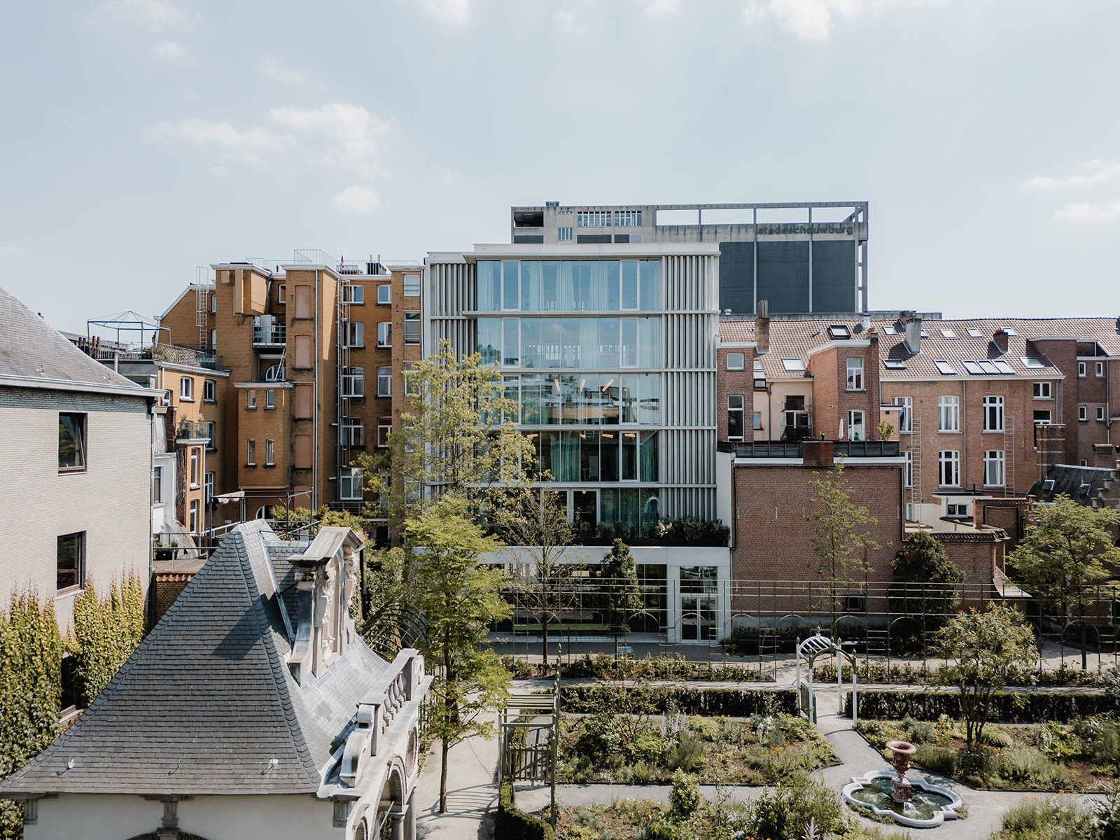
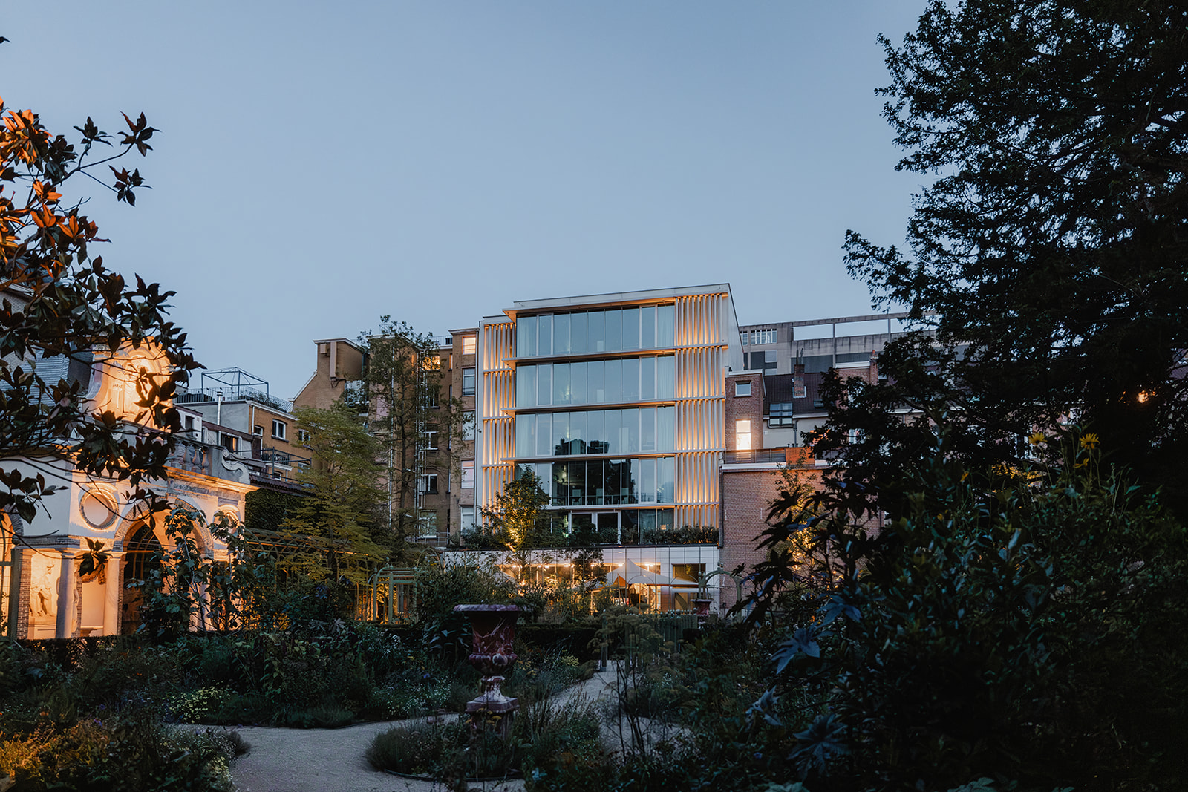
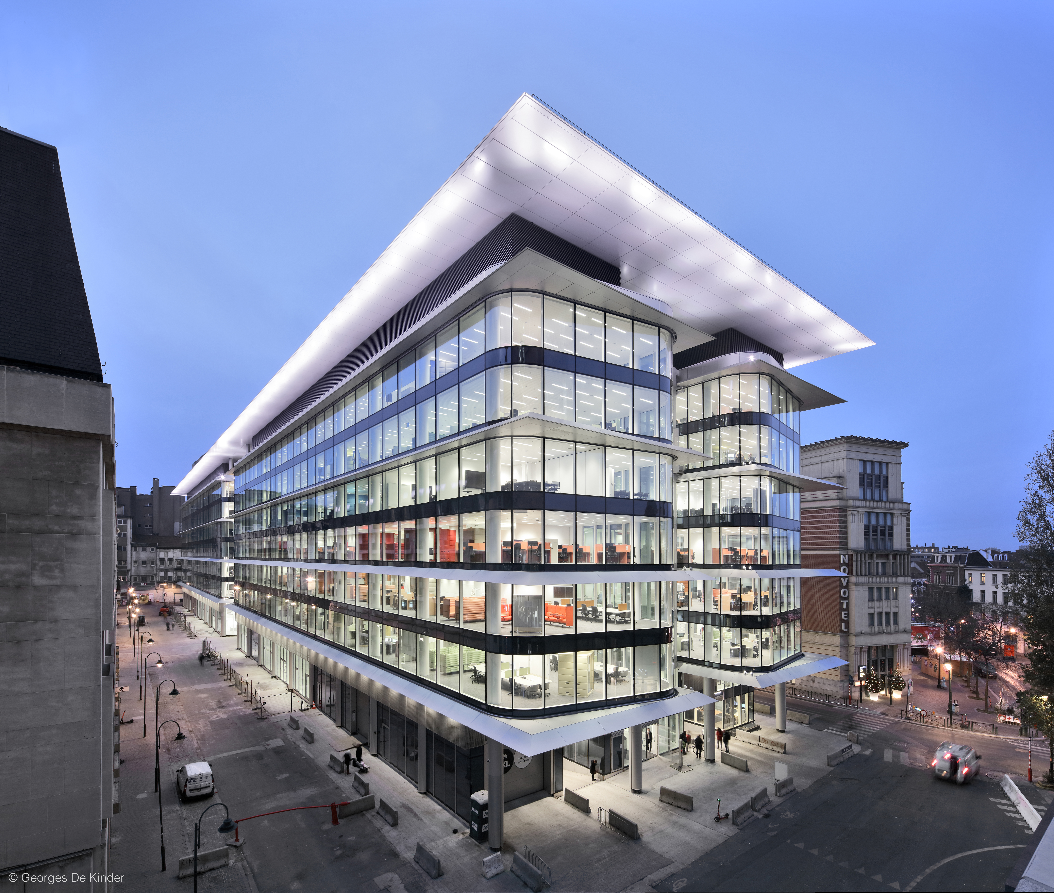
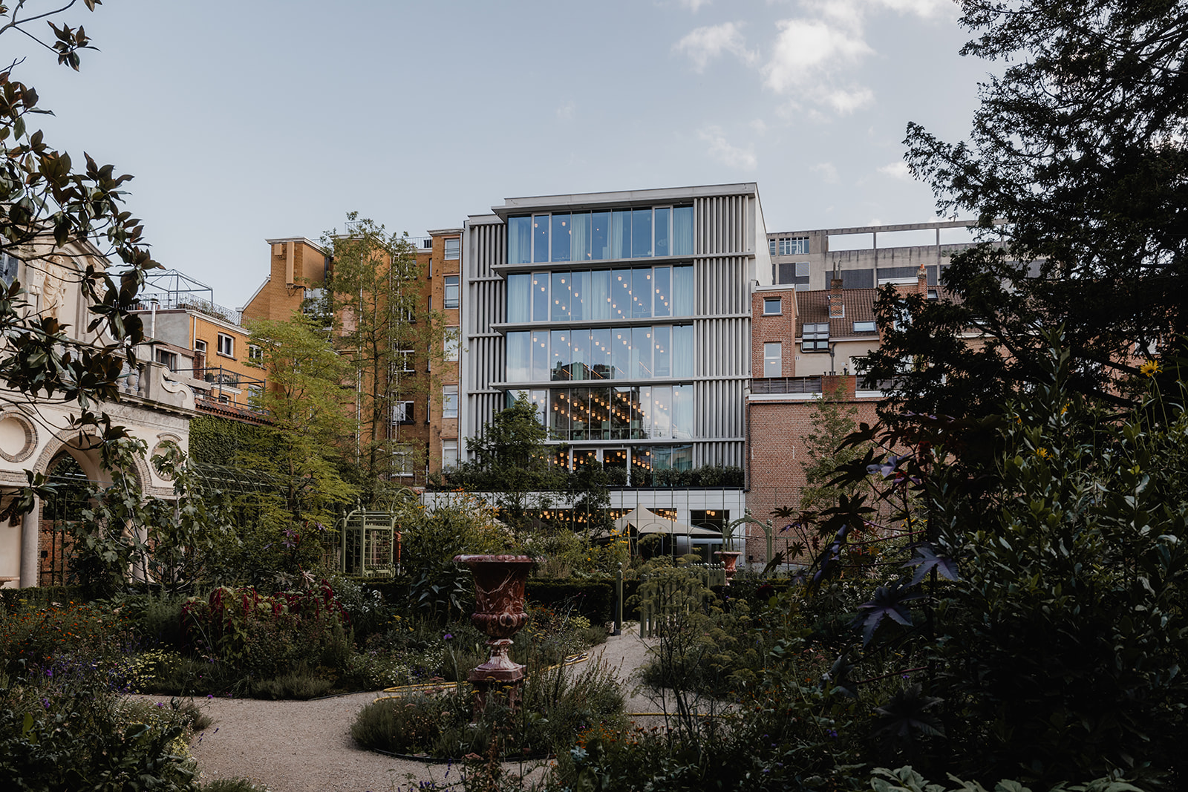
The Rubenssite project consists of the construction of a new building in the central and historic district of Antwerp. This building will be the new reception center for the Rubens House, where centuries ago the versatile artist Peter Paul Rubens not only lived but also had his studio. The new building will be located on a building site adjacent to the museum and its garden.
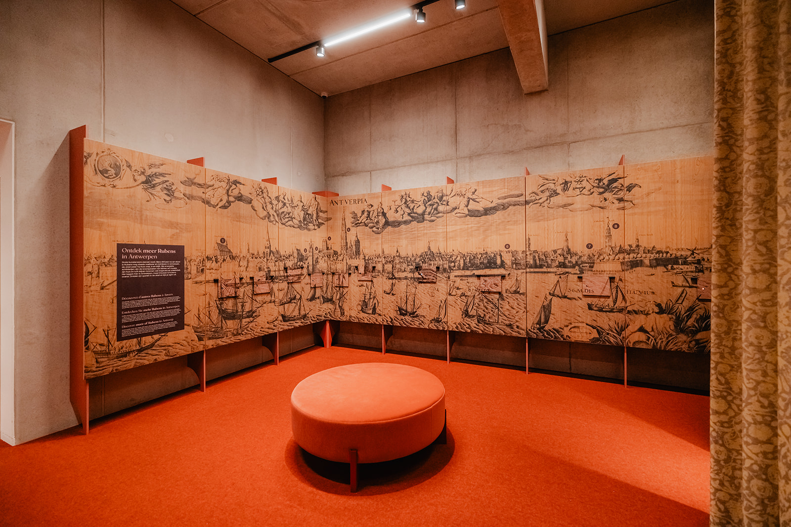
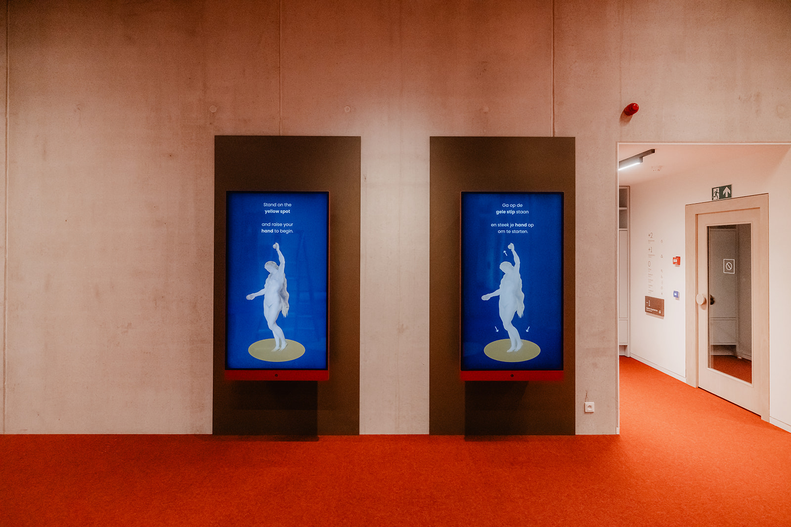
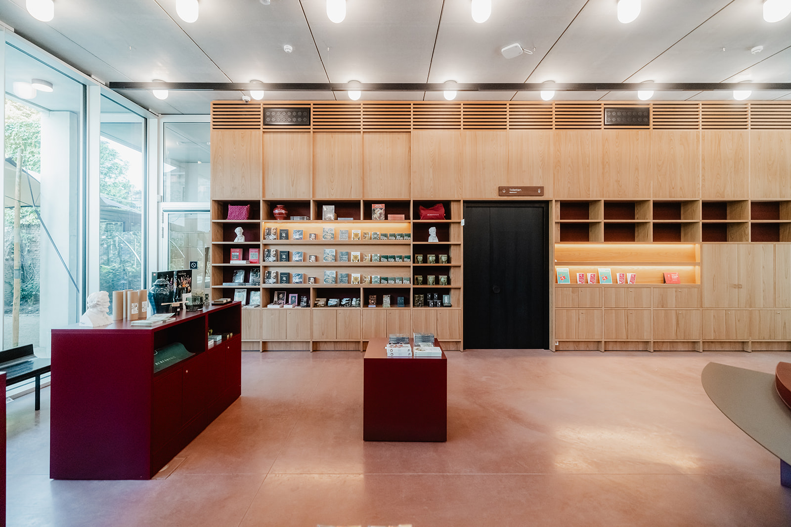
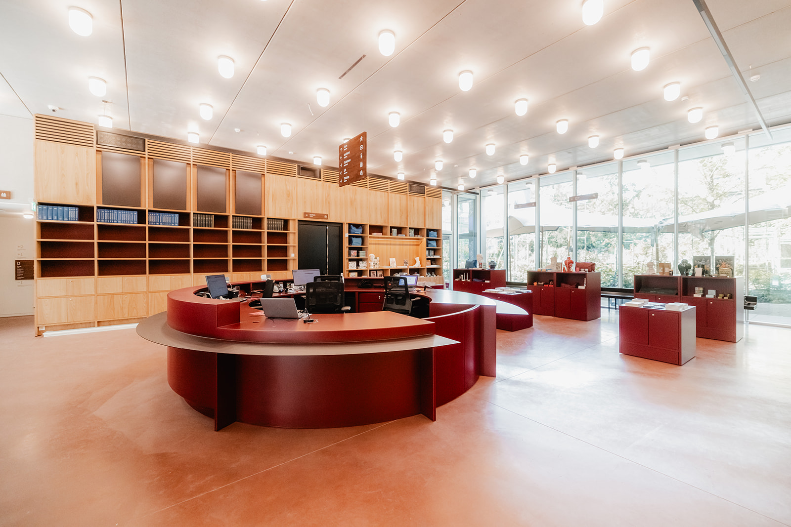
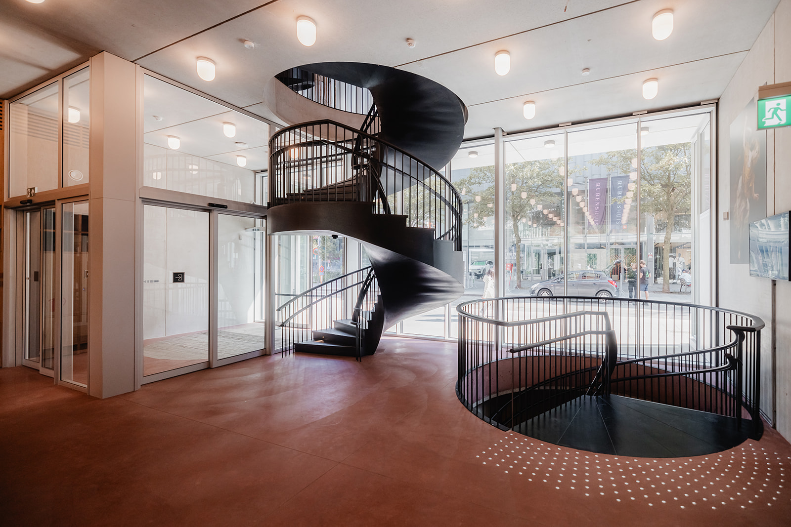
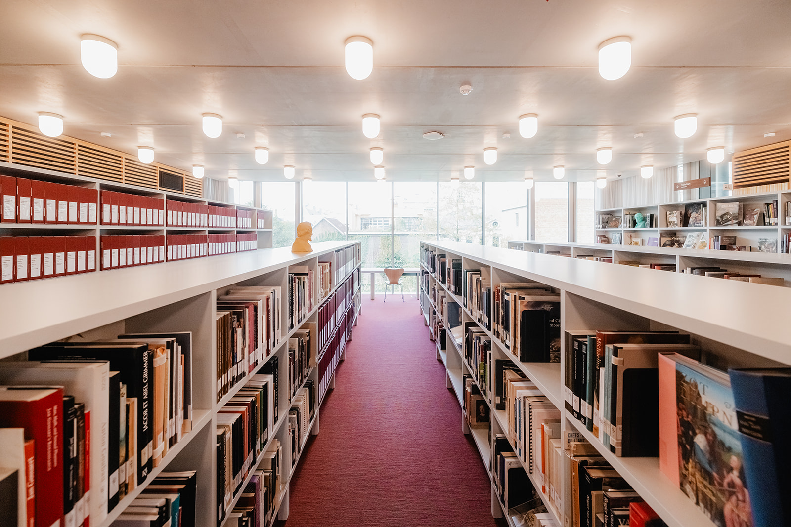
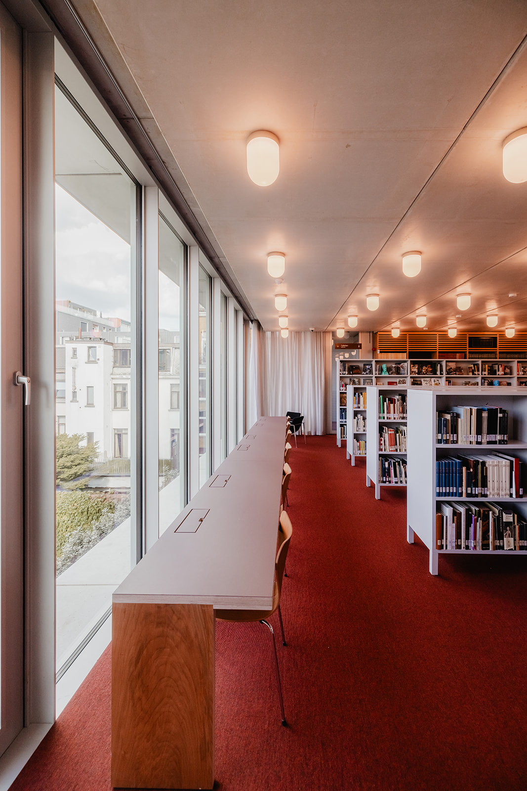
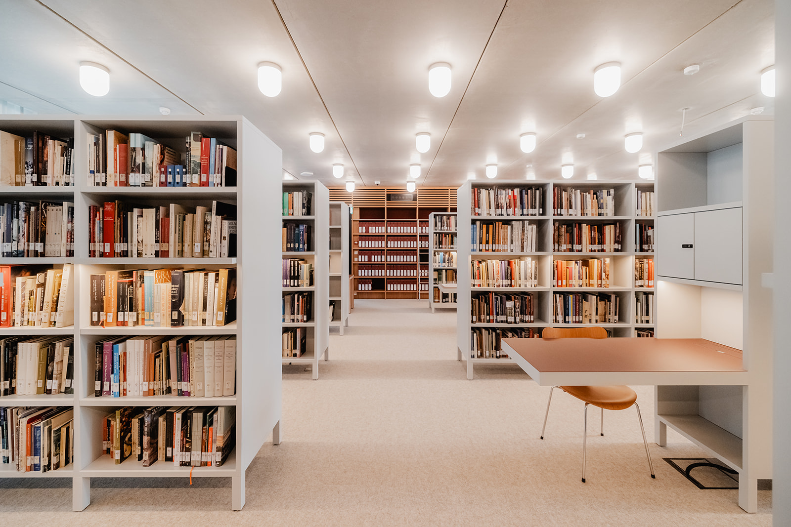
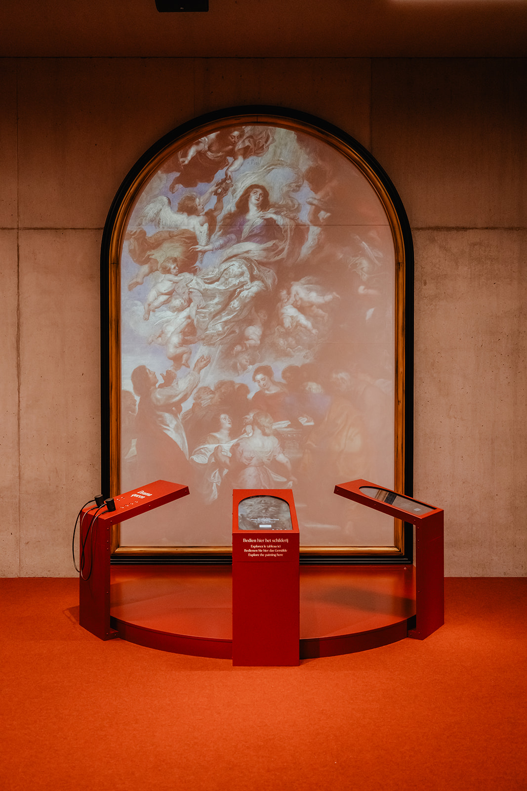
Six above-ground floors and two basement floors will be provided. The upper floors will accommodate a boutique, a café, a reading room, a library, as well as office zones. The first basement will house an experience center, while a technical room and an archiving area will occupy most of the second basement.
BAM Interbuild is building on behalf of the city of Antwerp. The works are part of a larger set of plans that renew the entire Rubens site.
- Spring 2022: Hopland demolition work begins
- Fall 2022: works construction of center lot garden
- January 2023: start of renovation of Rubens House
- Aug. 30, 2024: Official opening of new building on Hopland
- 2030: opening of renovated Rubens House
And so on Rubens' 450th birthday in 2030, the Rubens House will be completely ready for the future.
The building contains 2 underground levels for which a construction pit must be dug to -10m. Shoring will be applied for this purpose. The aim is to create a sheltered watertight space consisting of CSM and VHP walls anchored in the impermeable layer of the Formation of Boom and completed with a watertight counter wall. This wall will be anchored by tensile anchors and outrigger frame during the preliminary phase. The lack of intermediate columns in the central zone underground to resist the upward pressure of water under the foundation slab necessitates the anchoring of the latter by evenly spaced tension piles.
This complex basement is finished with a waterproof membrane that bonds with the concrete walls to provide a high waterproofing guarantee.
According to the architectural vision, the structure will be divided so that on the right and left two small slabs with a span of +-3.5m will be executed, and a large central slab with a span of +-11 m. The vertical supporting elements consist mainly of concrete walls. Locally, concrete-filled steel columns are also provided.
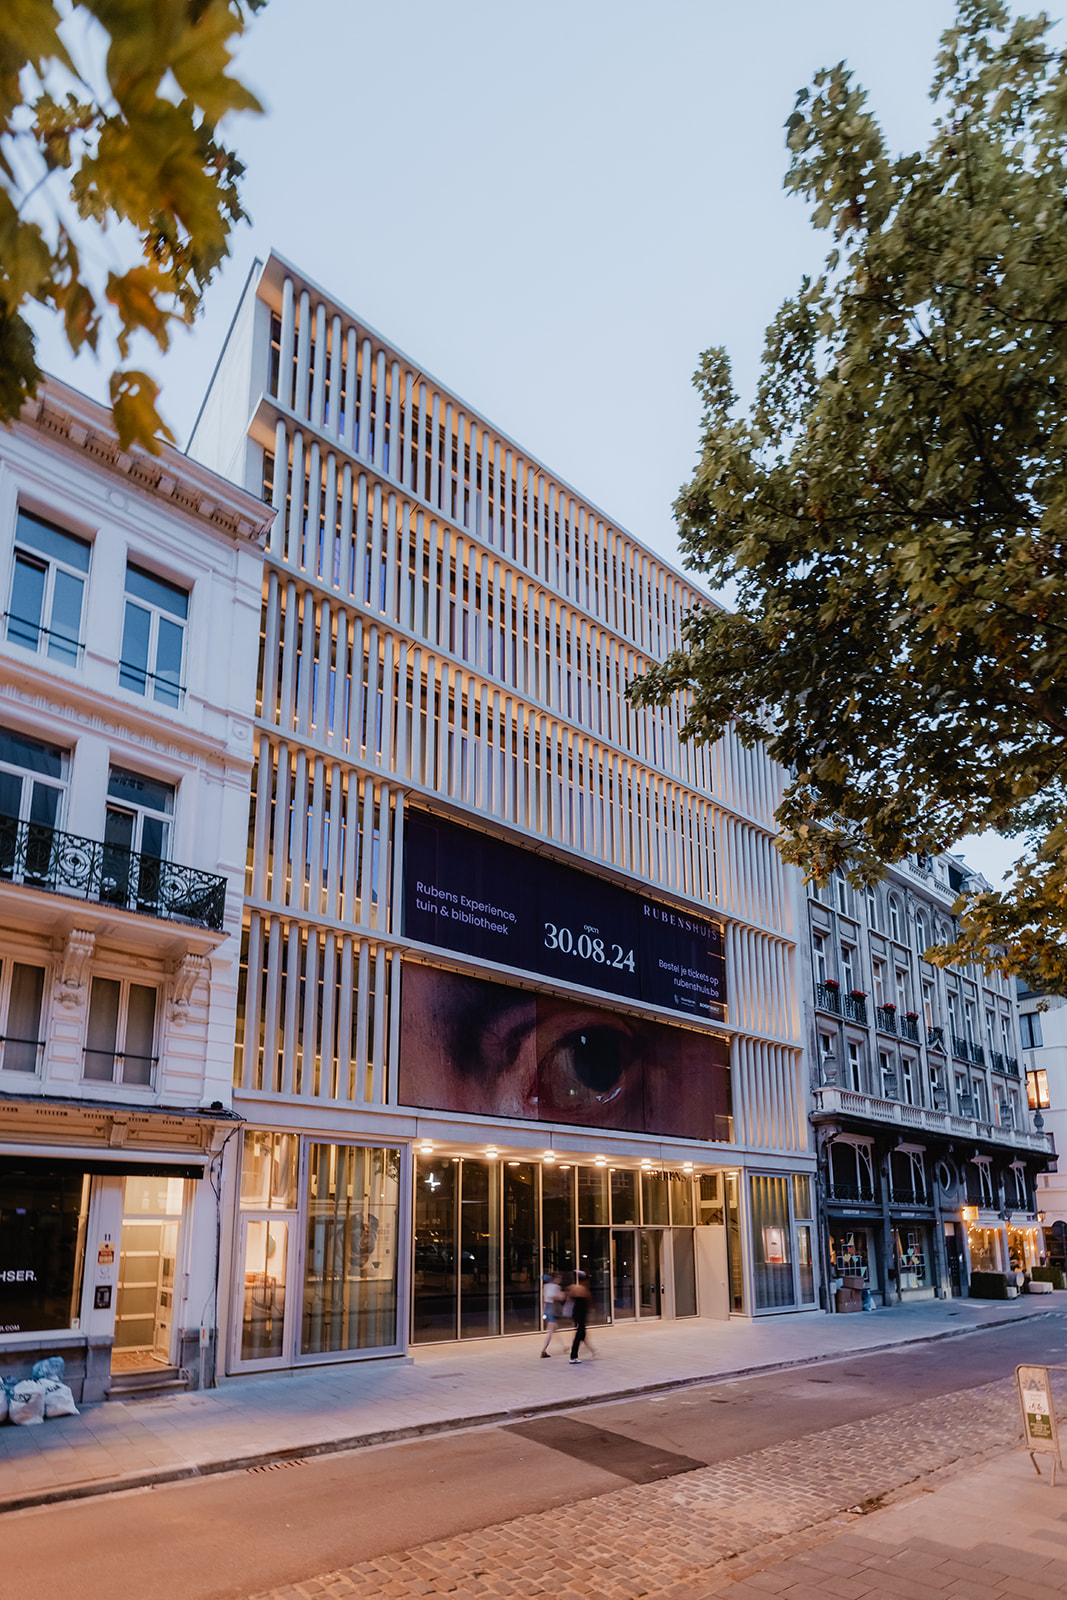
Due to the large span of the central zone, some areas in the large 11m span had to be reinforced with post-tensioning, combined with weight-saving insulation blocks. The front and rear facade are entirely in glass with an aluminum curtain wall construction. Certain sections will be constructed in steel.
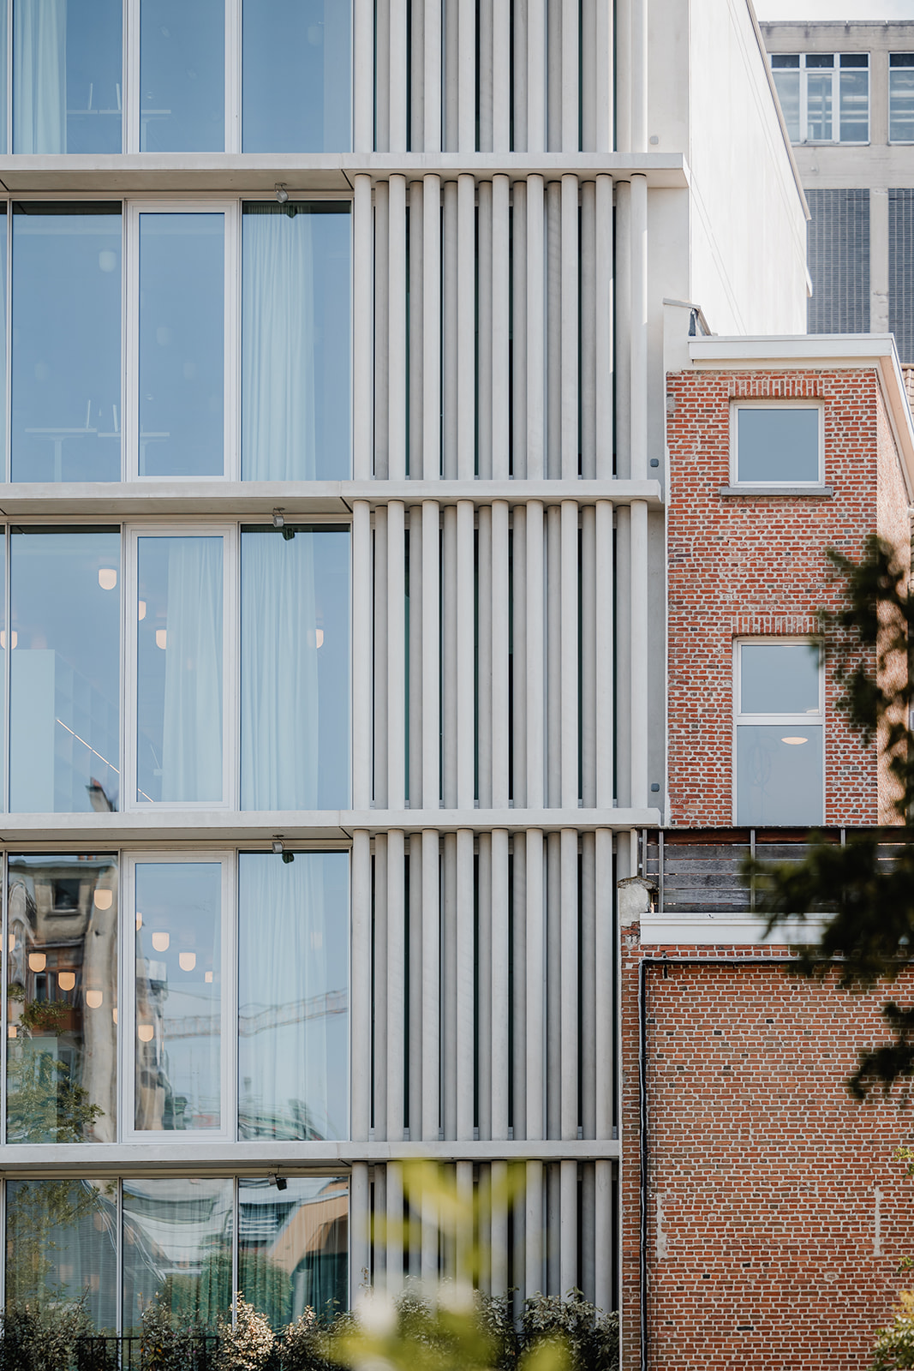
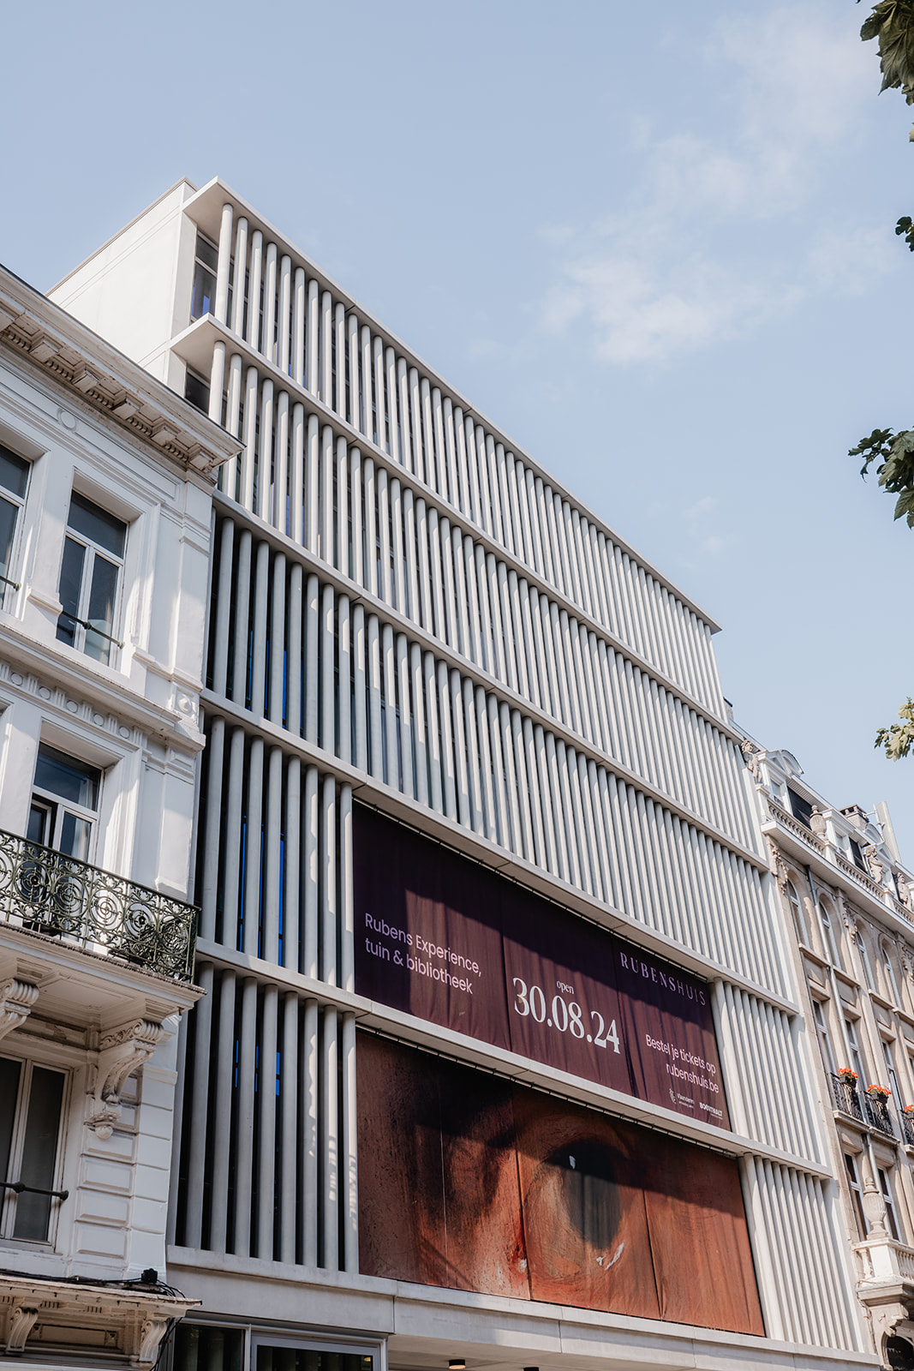
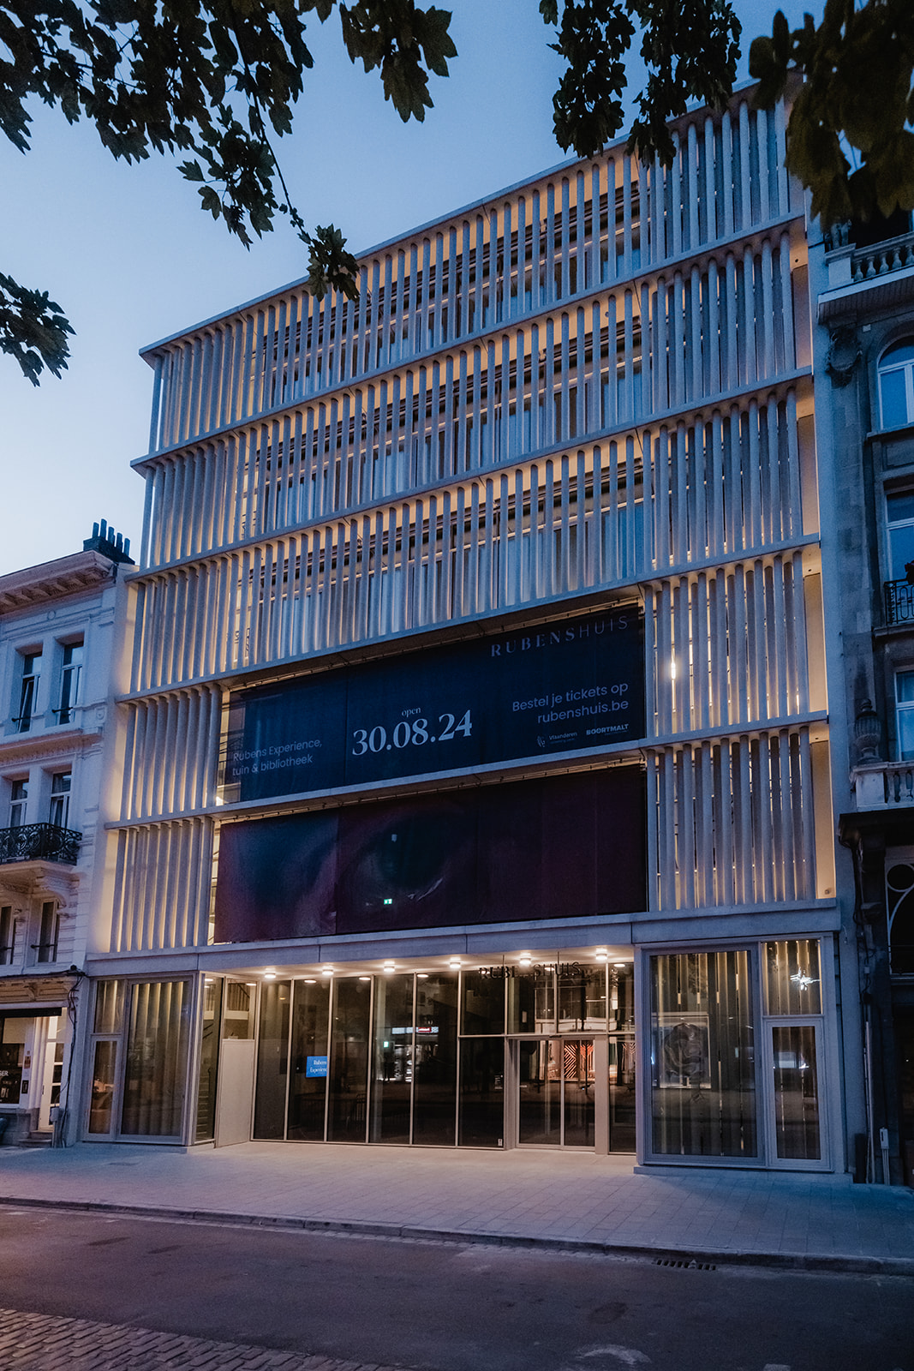
The facade is adorned by striking architectural concrete elements. Thv each floor, concrete canopies are anchored to the facade, between which slender round vertical columns are mounted. In and on the canopies are further integrated techniques such as lighting, pigeon protection and sun protection. The concrete in view is also used inside the building for ceilings, certain walls and stairs.

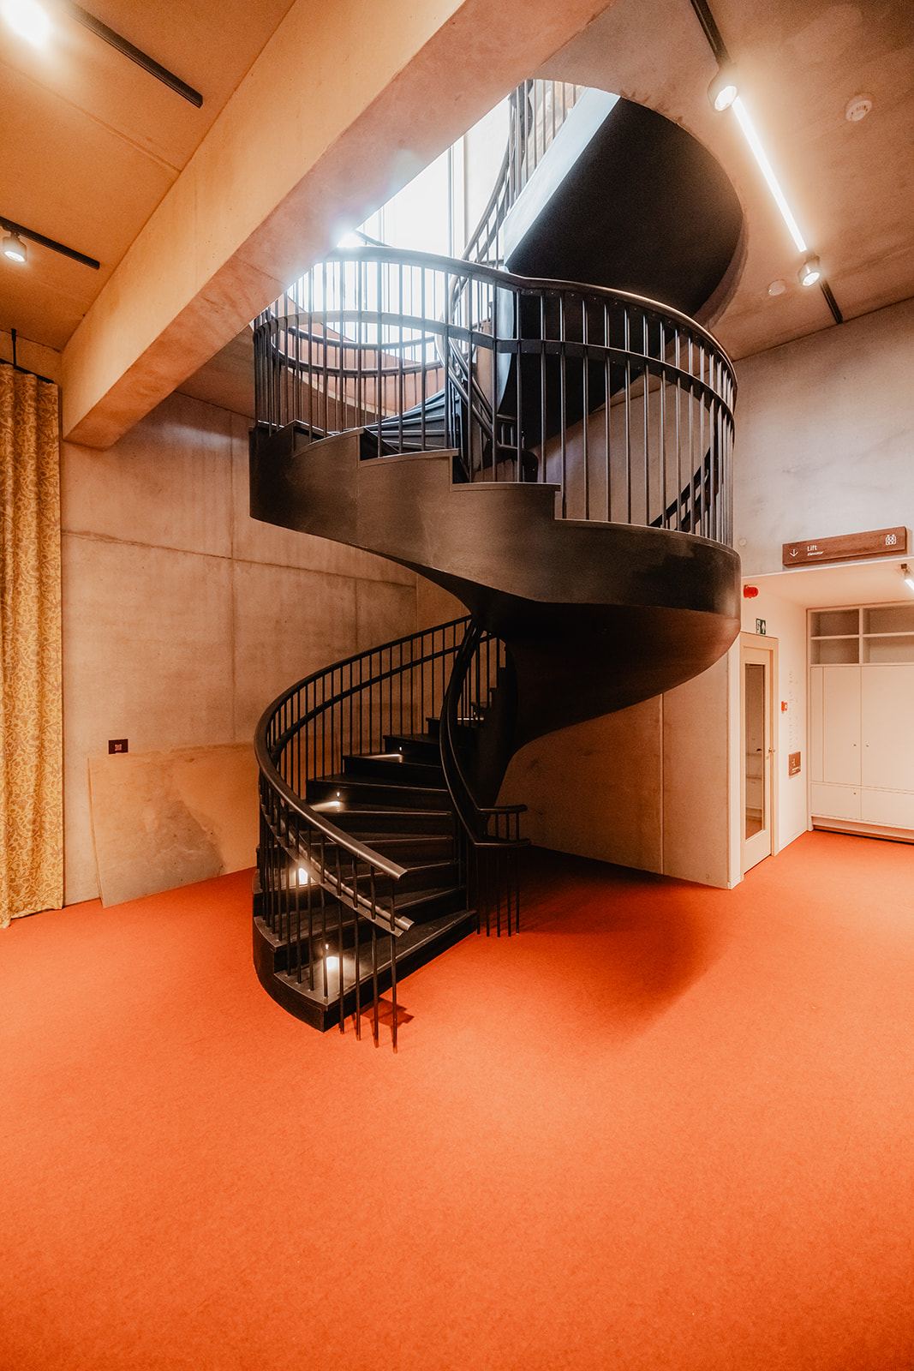
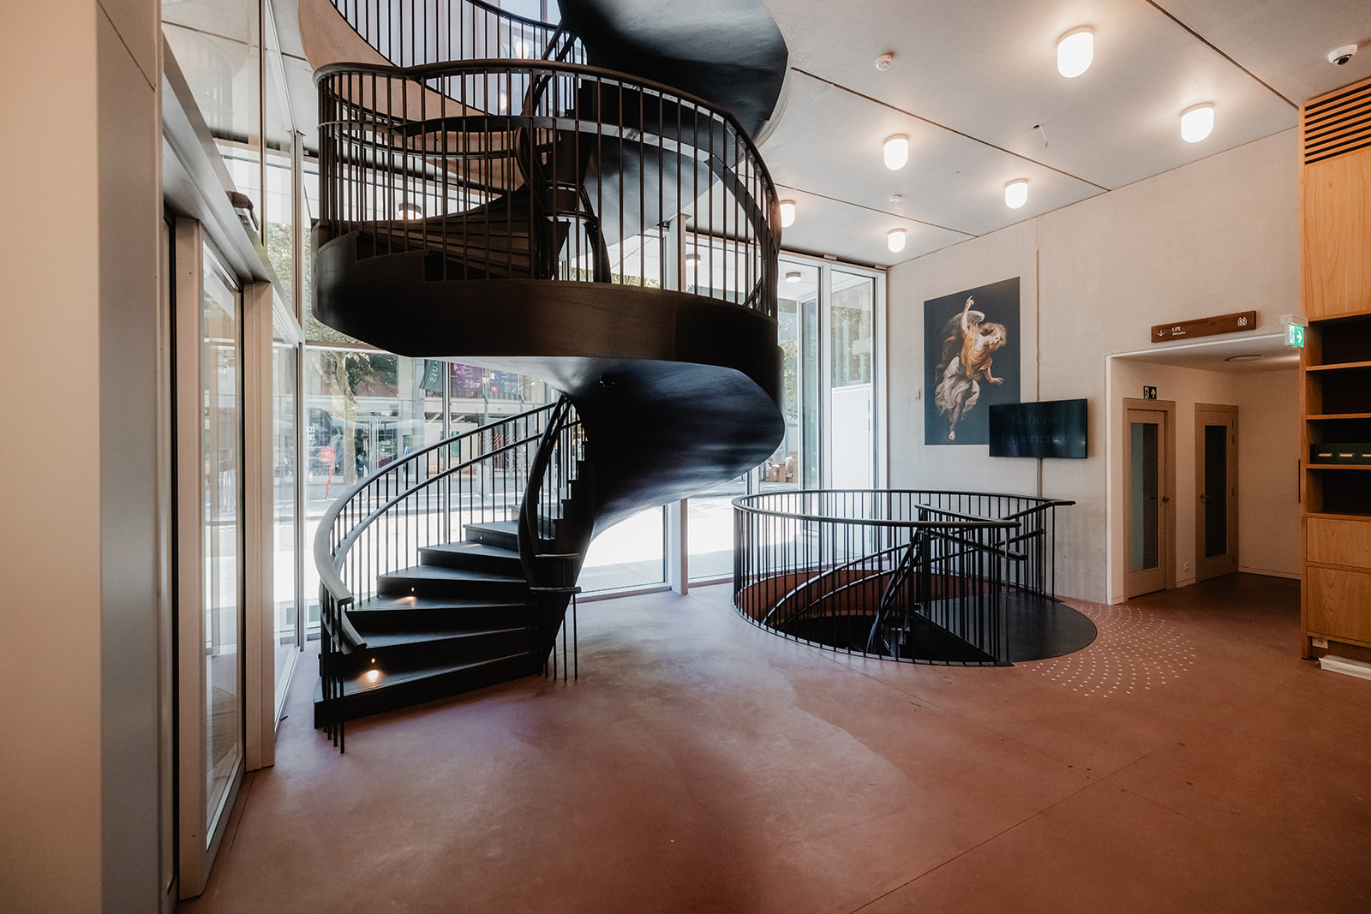
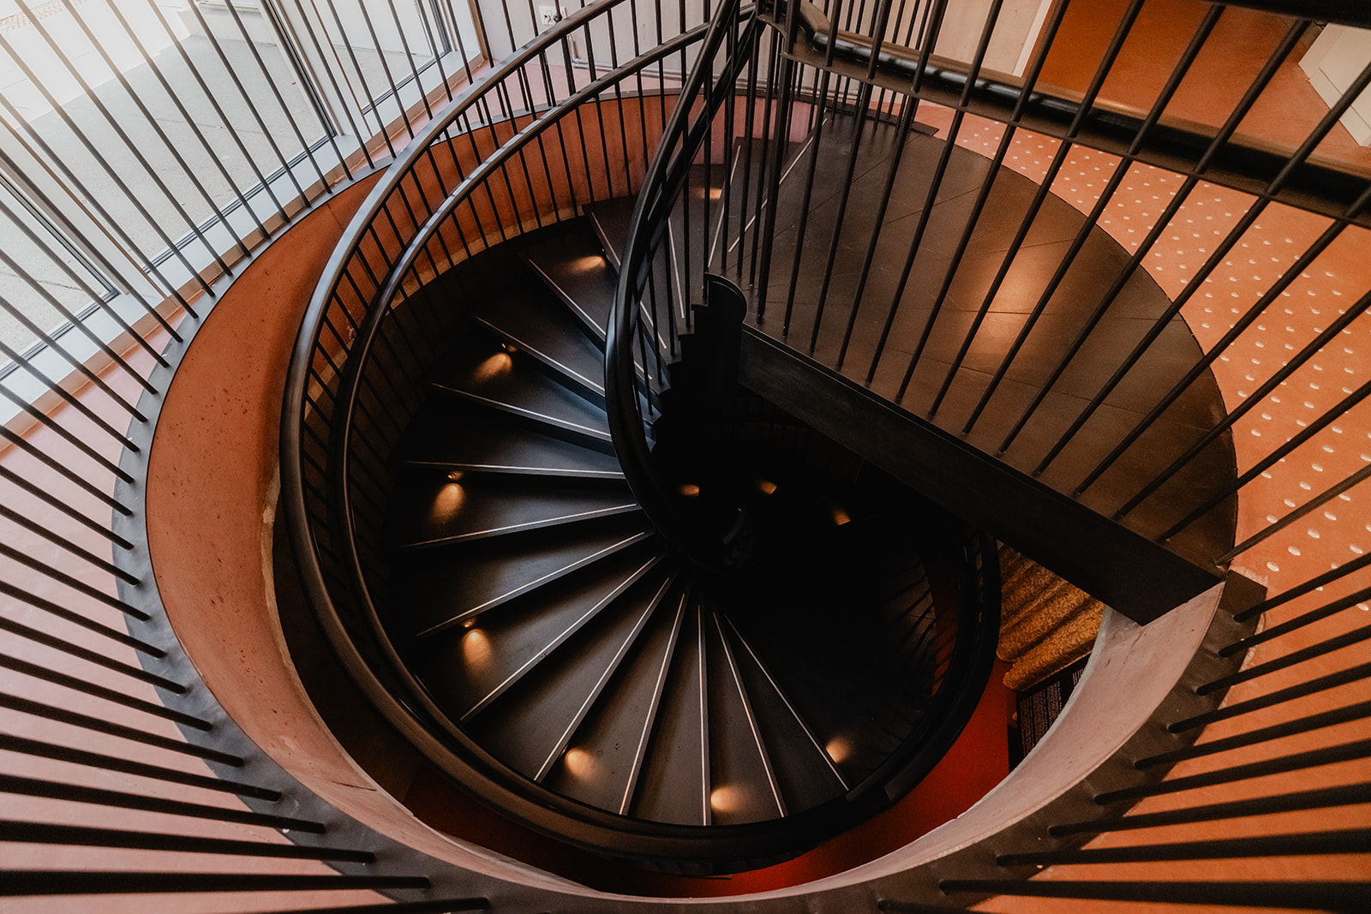
The interior is characterized by finishes of carpet, poly concrete, and great attention to the fixed furniture. 3 large round spiral staircases made of steel, finished with wood, further characterize the interior.
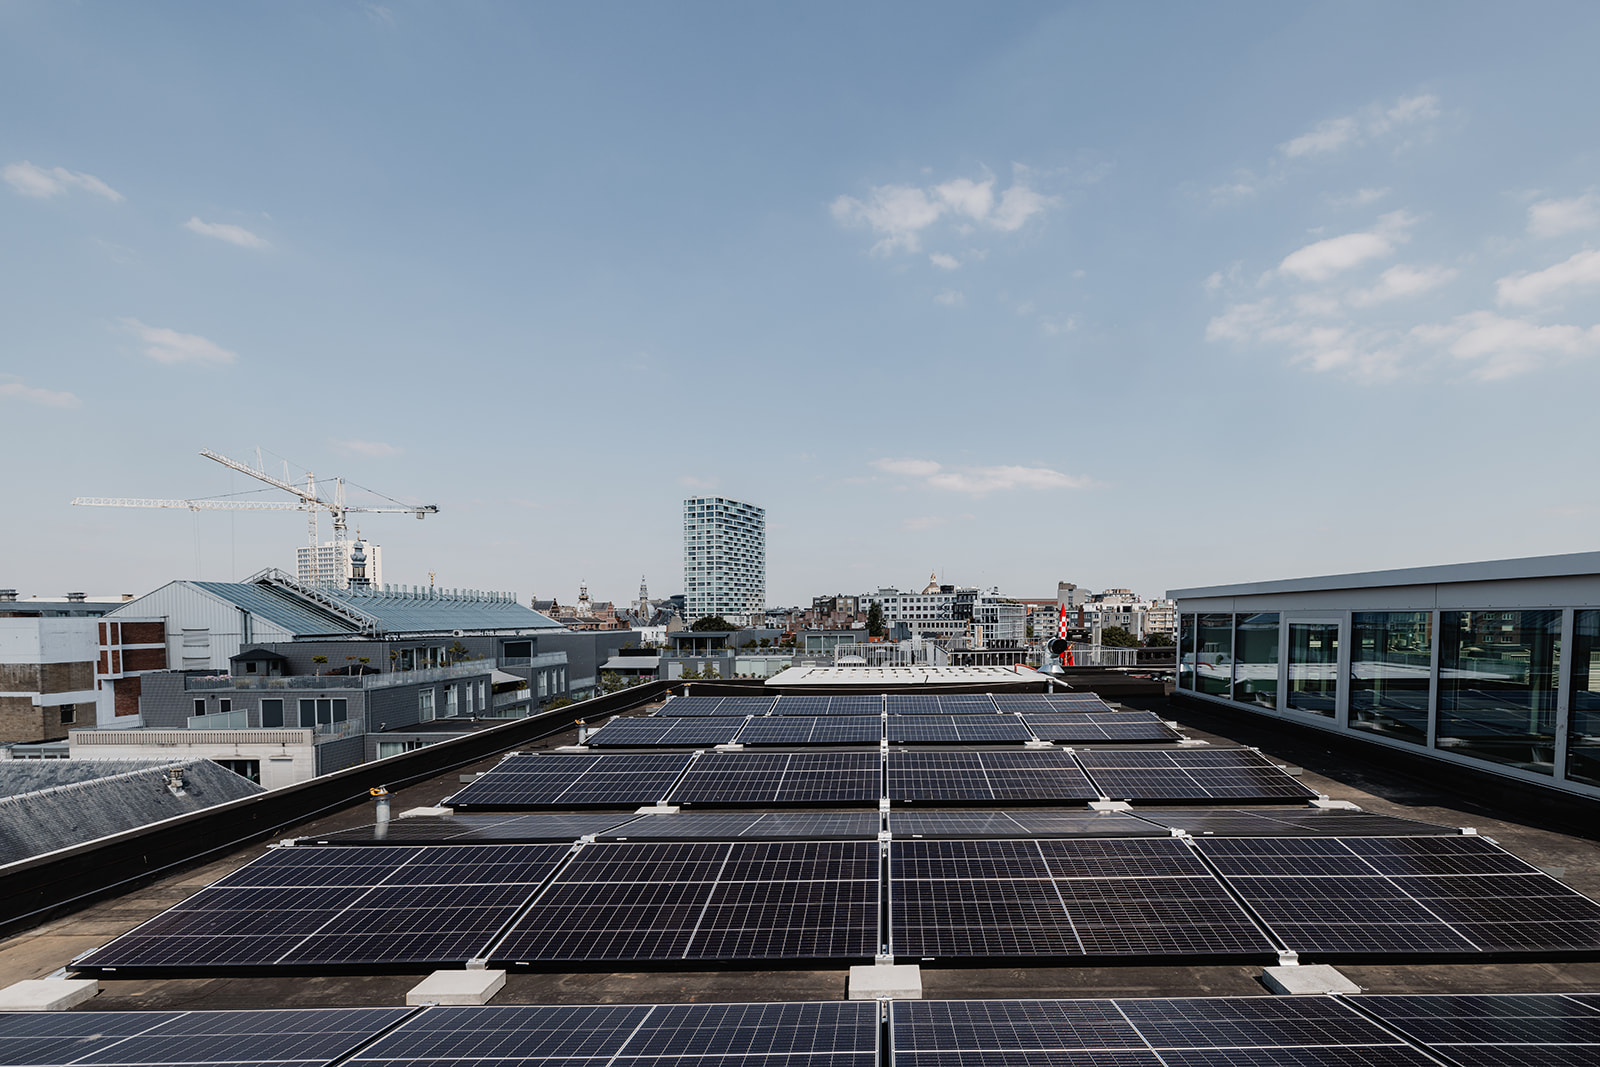
Many modern techniques are used in the building. Geothermal drilling up to 150m deep under the building provides heating and cooling with a heat pump. Concrete core activation and underfloor heating are built into the concrete floors. Ventilation system D is in place in the building. Solar panels on the roof provide an additional portion of renewable energy.
Major challenges to construction execution include logistical organization, planning, and the many complex techniques employed in a relatively limited area. The complex construction pit and many large deliveries in the shell phase require precise timing, specific approach routes, and logistical cooperation with subcontractors, suppliers, convenience stores, merchants, and city departments. The excavation of the construction pit is also being done in cooperation with the city's archaeology department.
The very limited yard space and inventory space in front and behind the building require just-in-time deliveries that require precise planning.
Some figures
- 4,000m³ of soil to be excavated
- 28 meters deep are the foundations
- 10 meters deep is the basement
- 1,400m³ in-situ concrete; approx. 9m³ per concrete mixer
- 350 tons of reinforcing steel, of which 200 tons are to be braided on site and 150 tons in precast concrete elements
- 20 geothermal drillings at a depth of 150m
- 456 cylindrical elements; these round columns in architectural concrete are placed against the front and back facade. They have a diameter of 18cm and are 420cm high on the ground floor and 340cm high on the floors
- 800m² of glass, divided between the front and rear facades
- 48 solar panels
- 700 liters of paint for painting