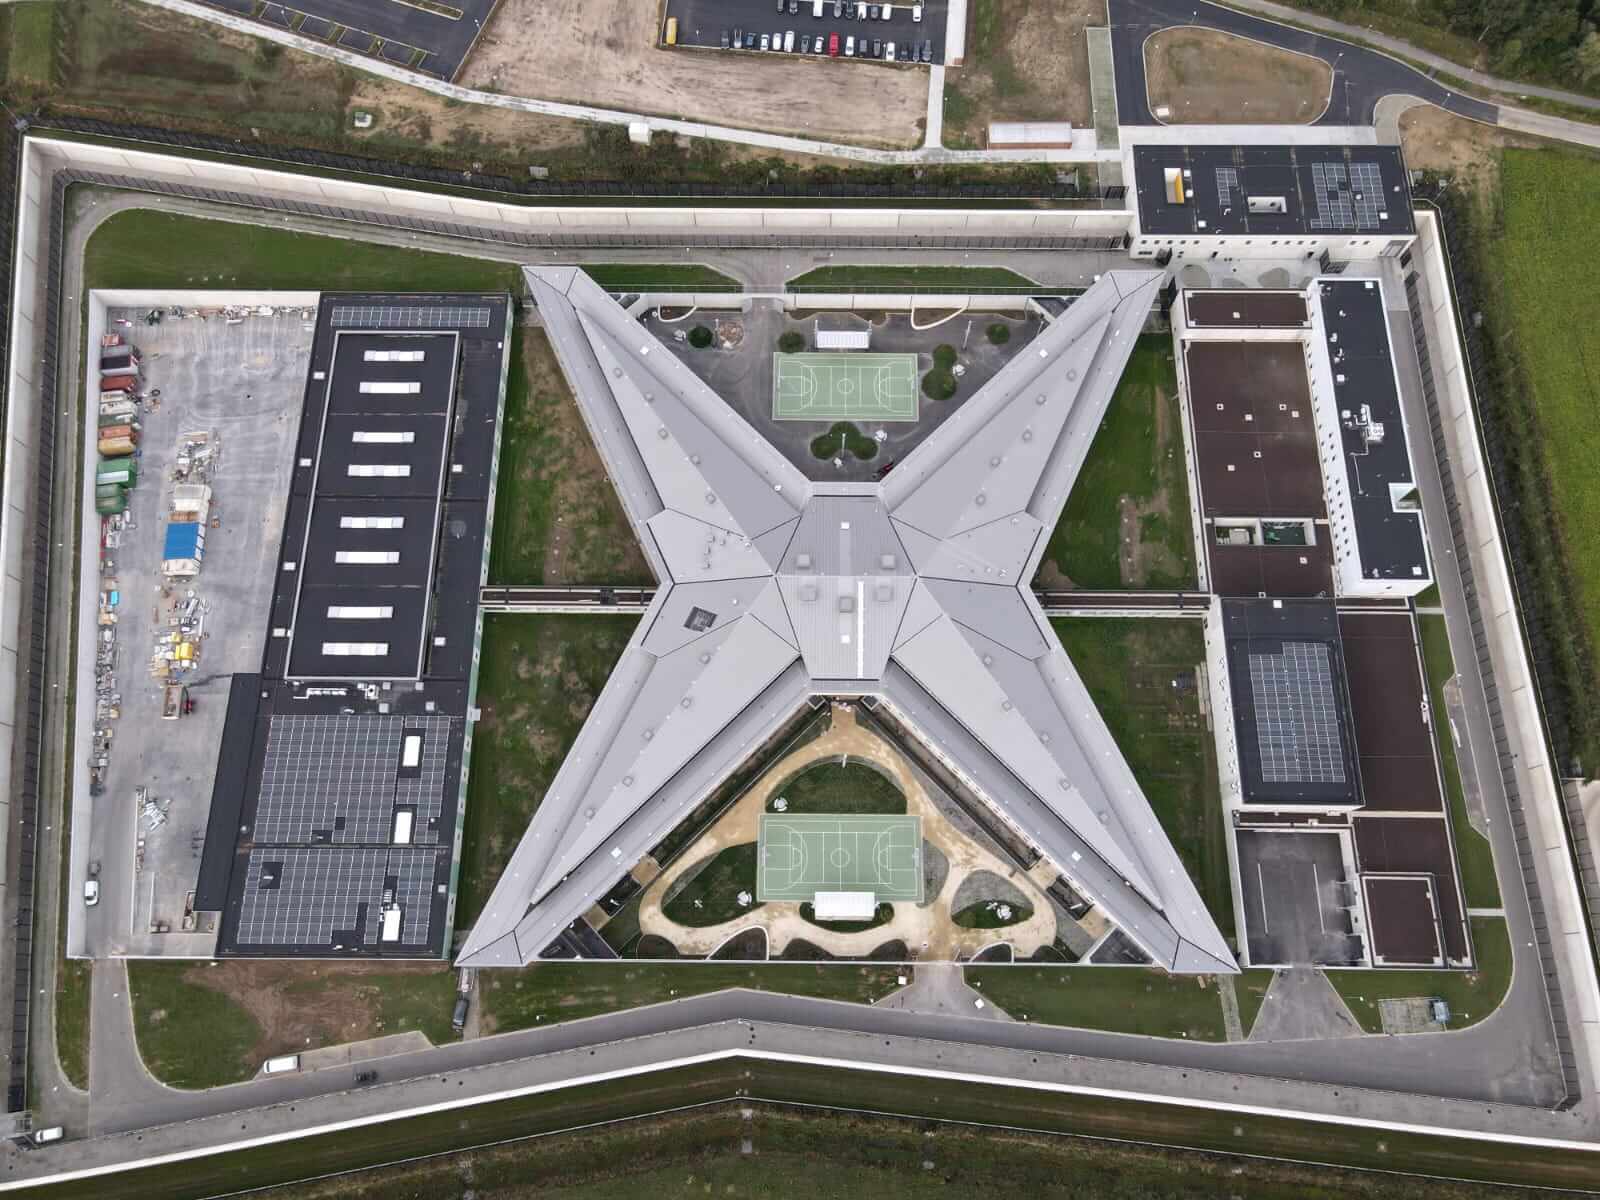
| Type | Office complex |
| Builder | Centre 58 SA |
| Location | Rue de la Vierge Noire - Rue Marché aux Poulets - Rue des Halles - Rue de l'Eveque in Brussels |
| Architect | Bruno Albert - BURO II & ARCHI+I |
| Surface area above ground | 21.800 m² |
| Study Office Stability | VK Architects & Engineers |
| Surface area underground | 37.600 m² |
| Study Office Techniques | VK Architects & Engineers |
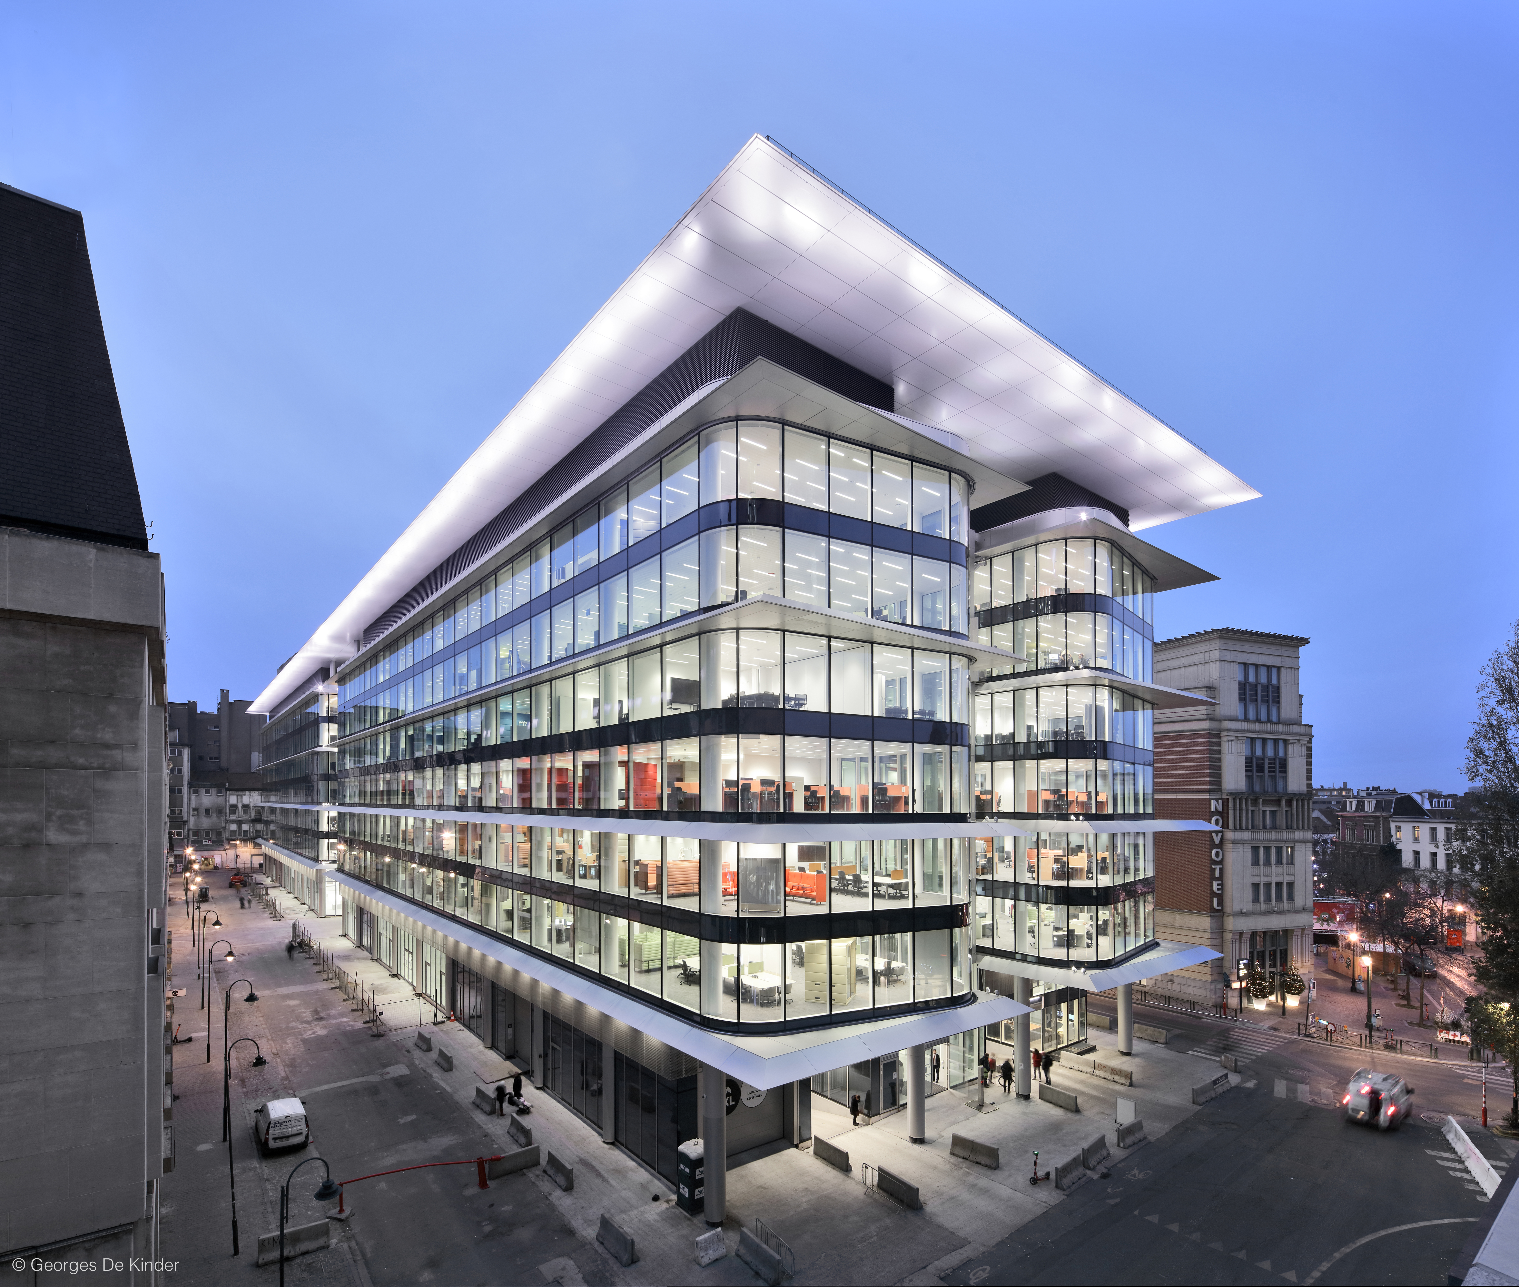
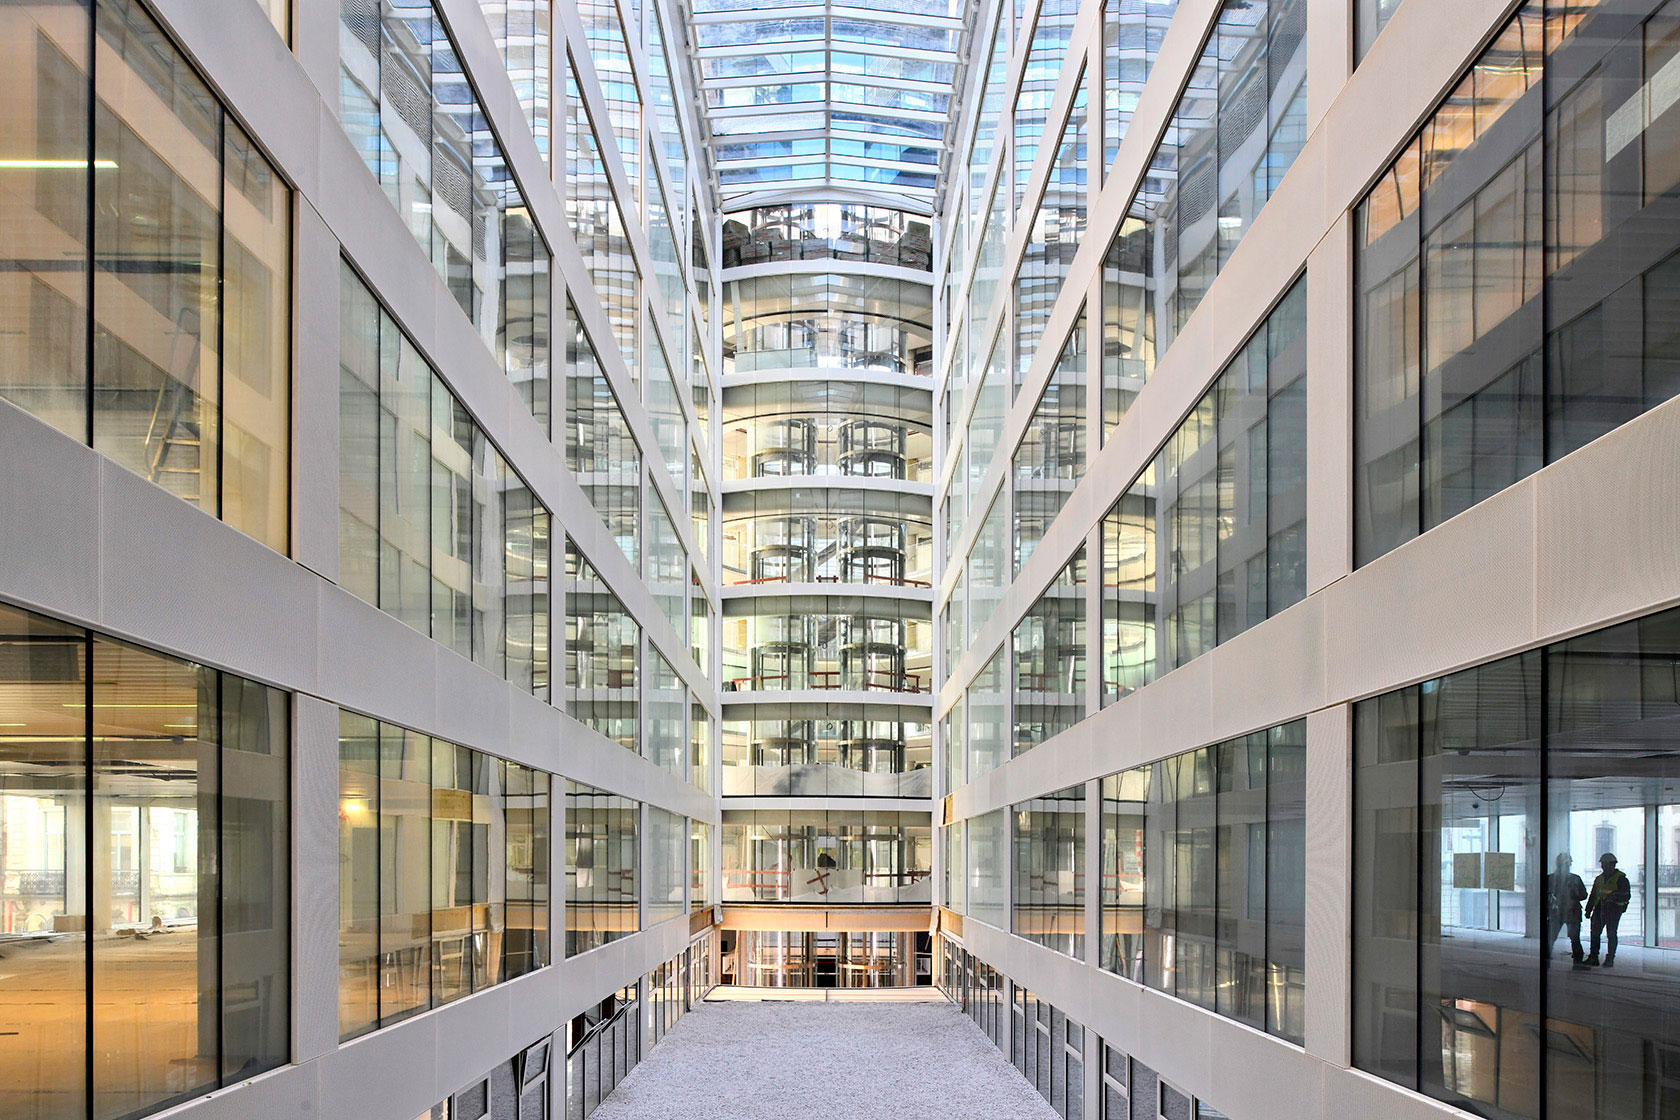
New administrative center for the City of Brussels with panoramic elevators as showpieces
The Brucity project was built in THV with CIT Blaton on behalf of Centre 58 (AG Real Estate) with the City of Brussels as the end client.
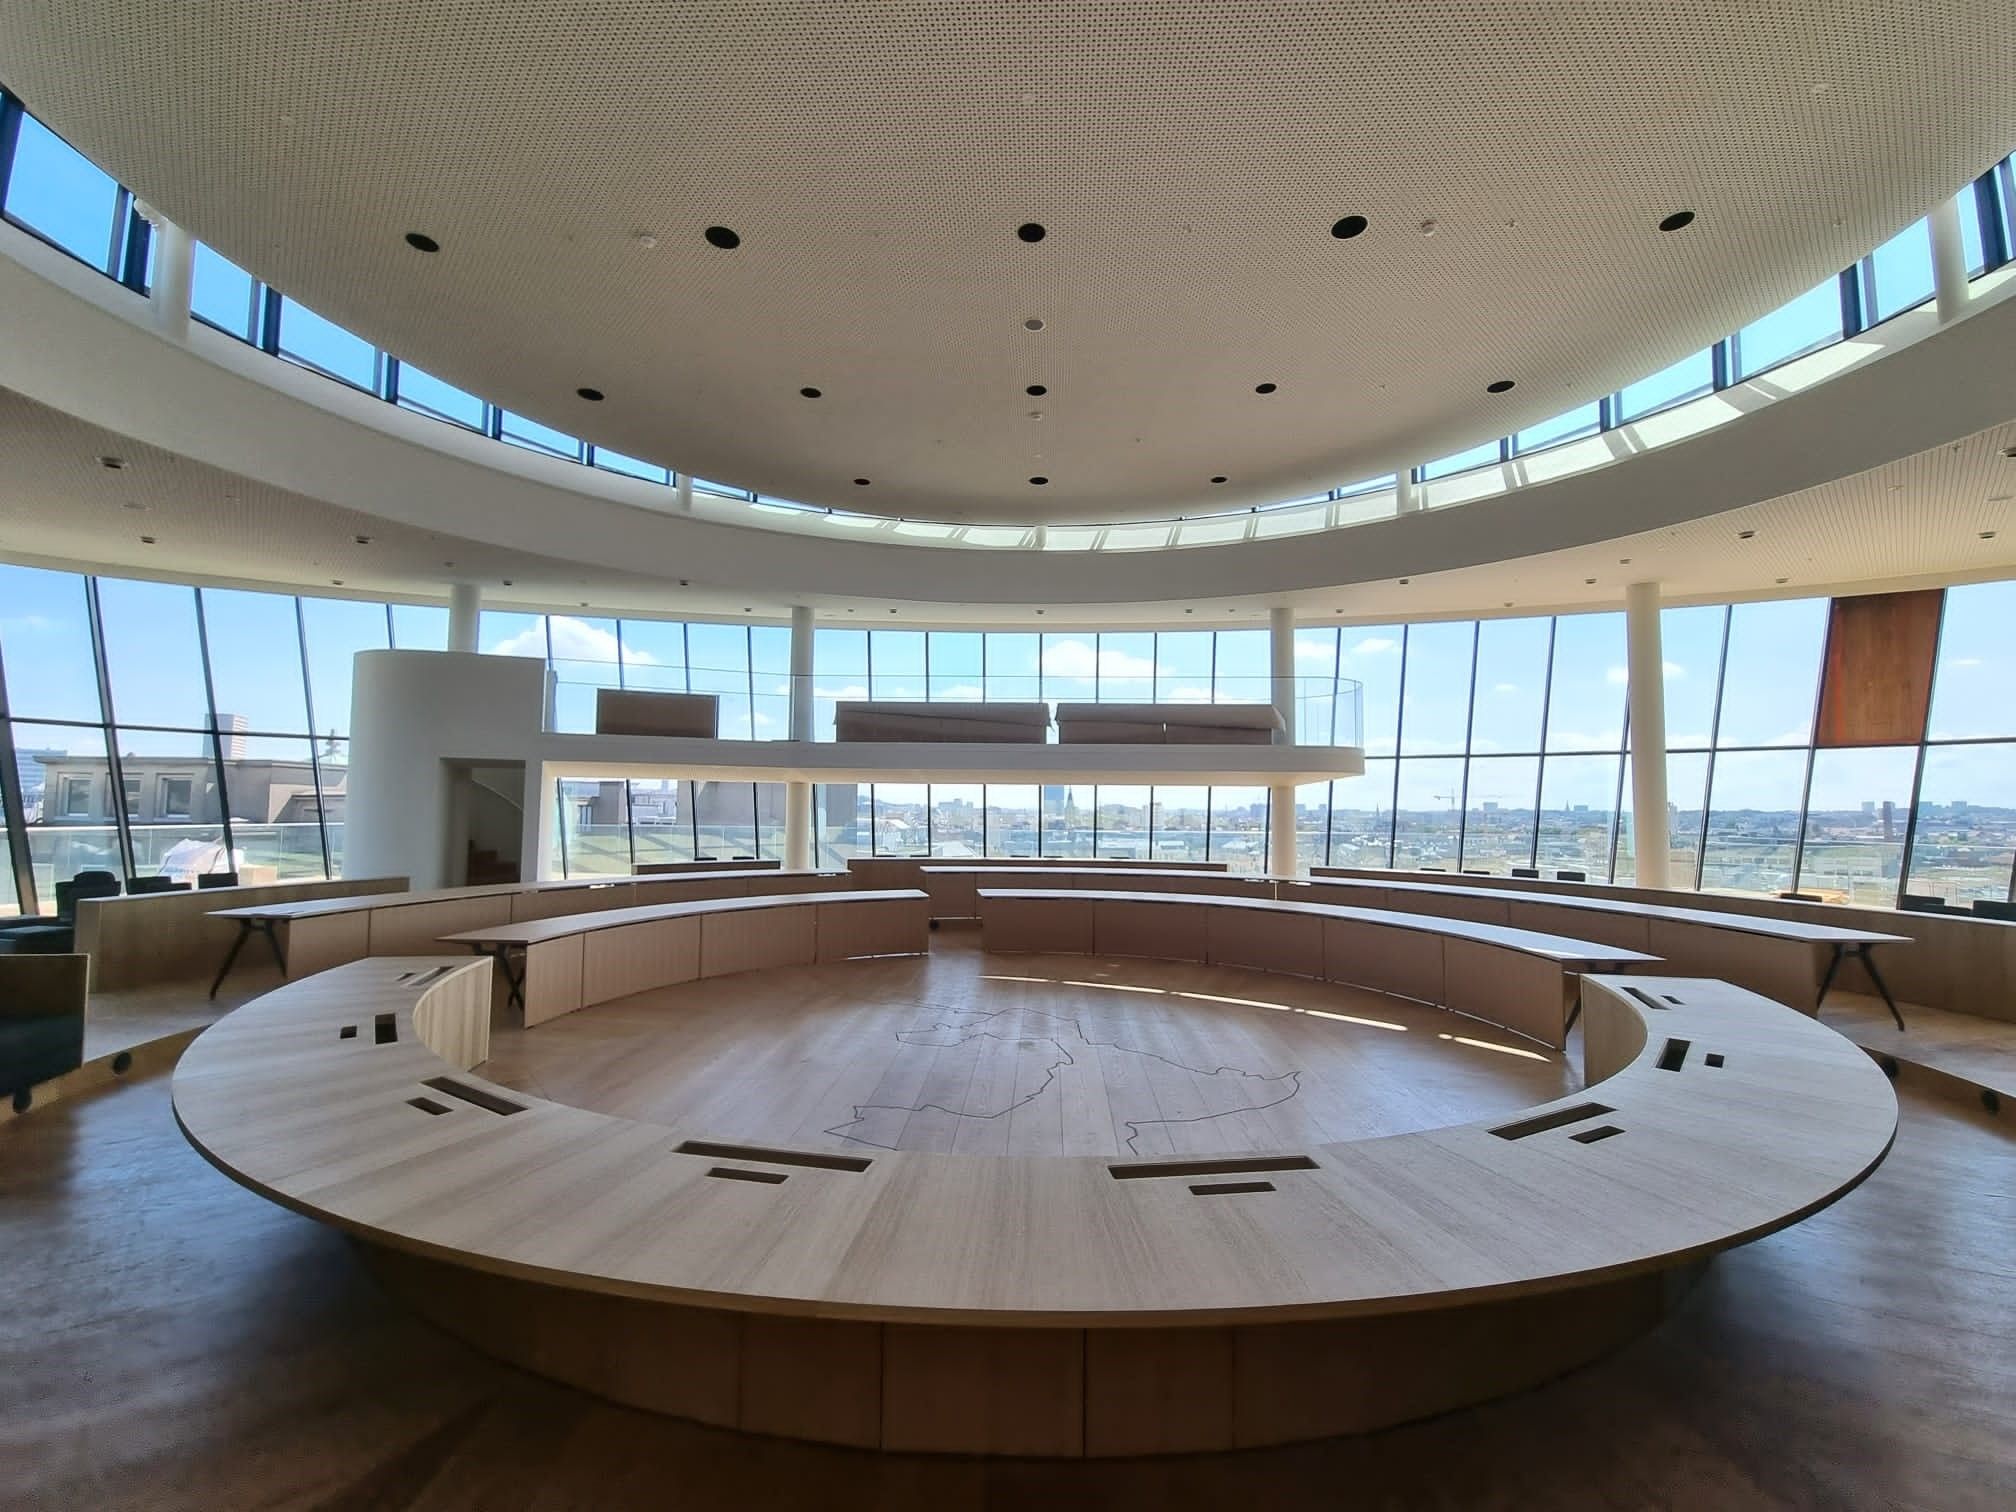
It involves the construction of a four-story underground parking lot, the three lowest floors of which will be operated by Interparking. On top of the parking is the new administrative center for the employees of the City of Brussels, spread over ten floors. The upper floors include reception areas, meeting rooms, a restaurant, gym, technical areas, archives, etc.
Built on the former site of Parking 58, the project is located near the historic center of Brussels, between The Stock Exchange and Place Sainte-Catherine, as well as parallel to Boulevard Anspach.
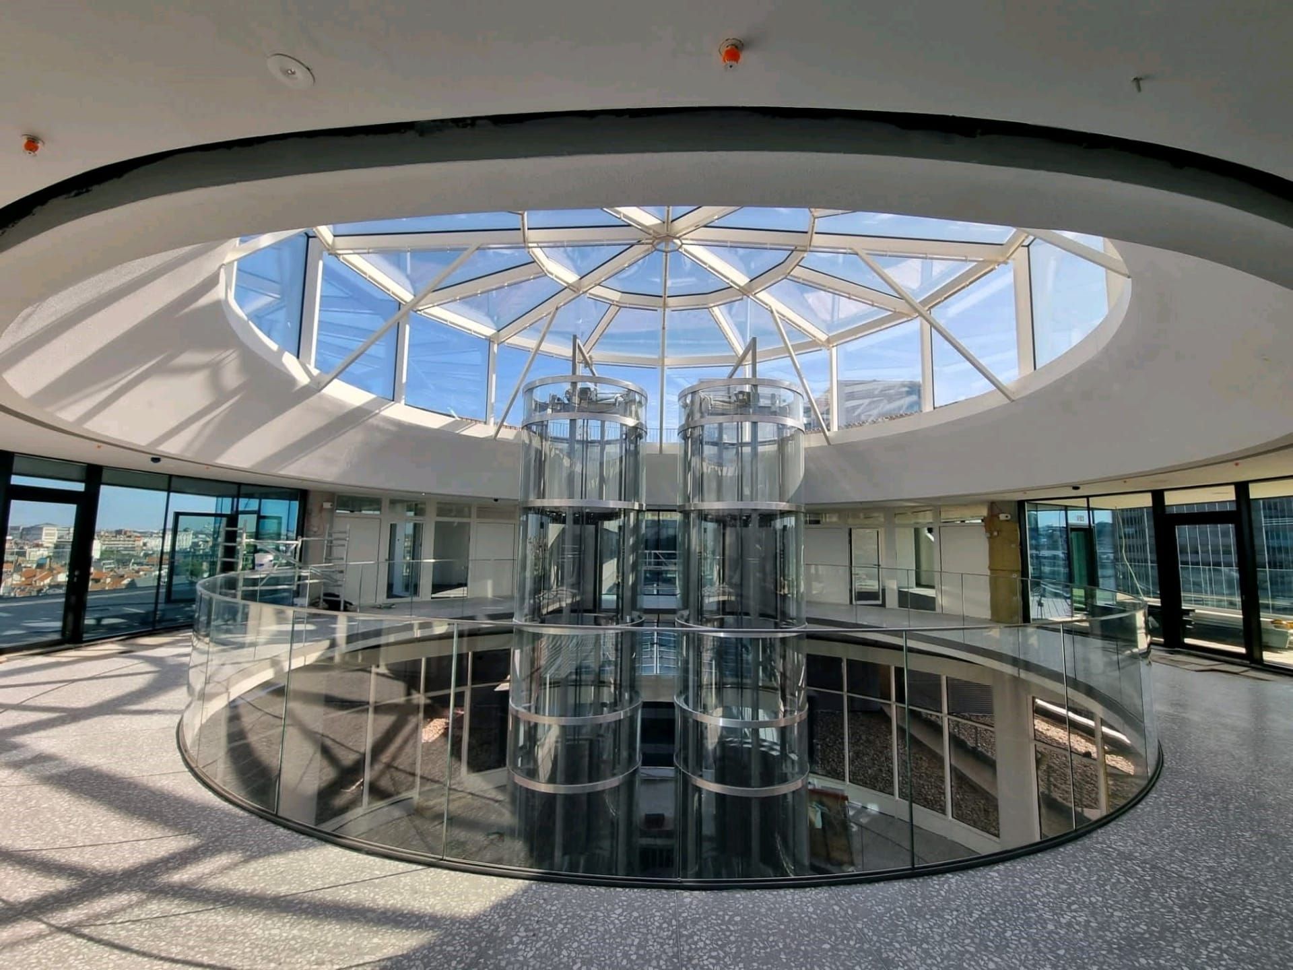
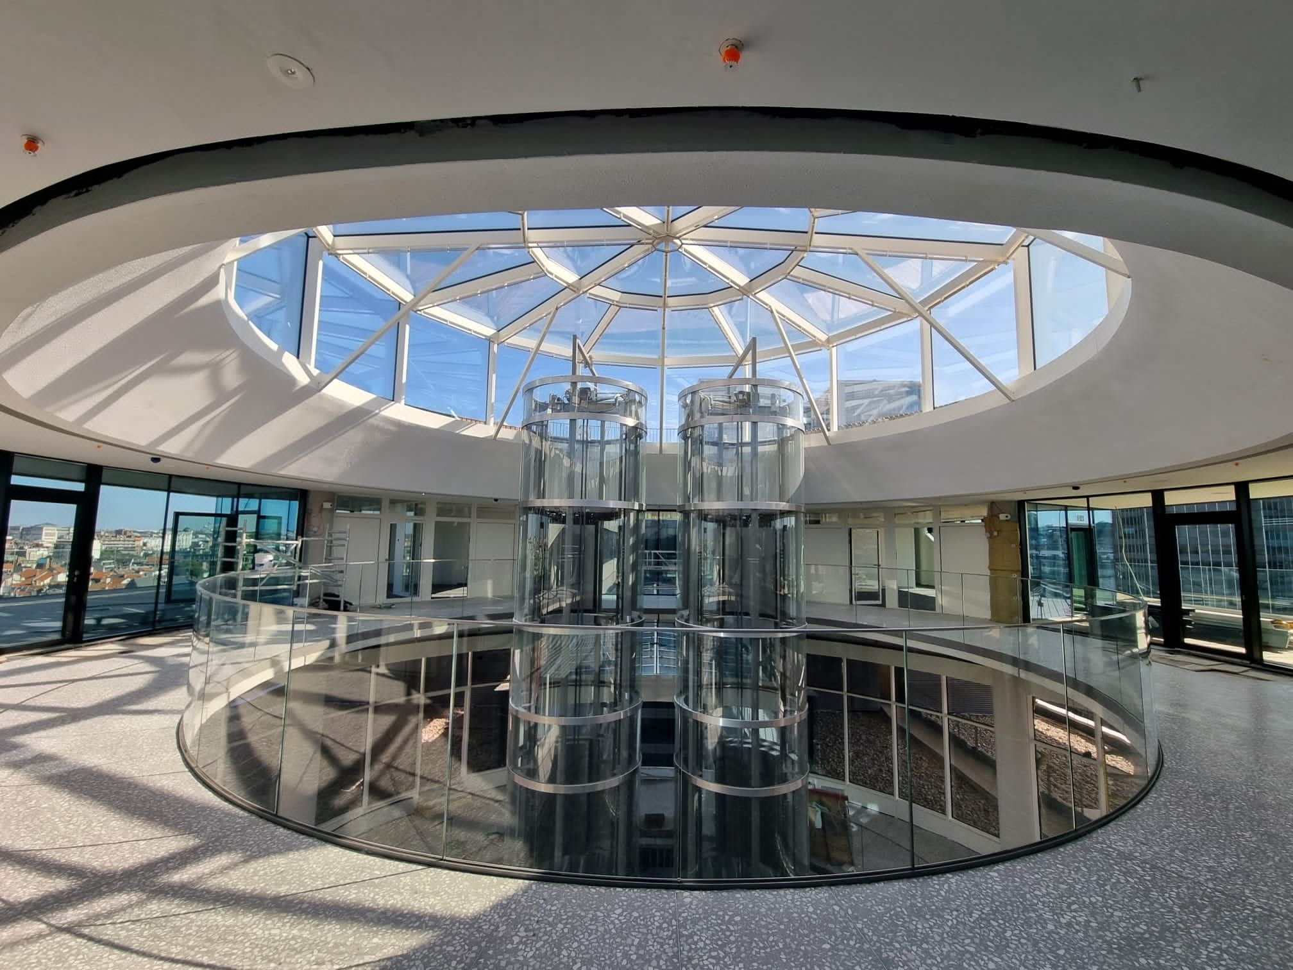
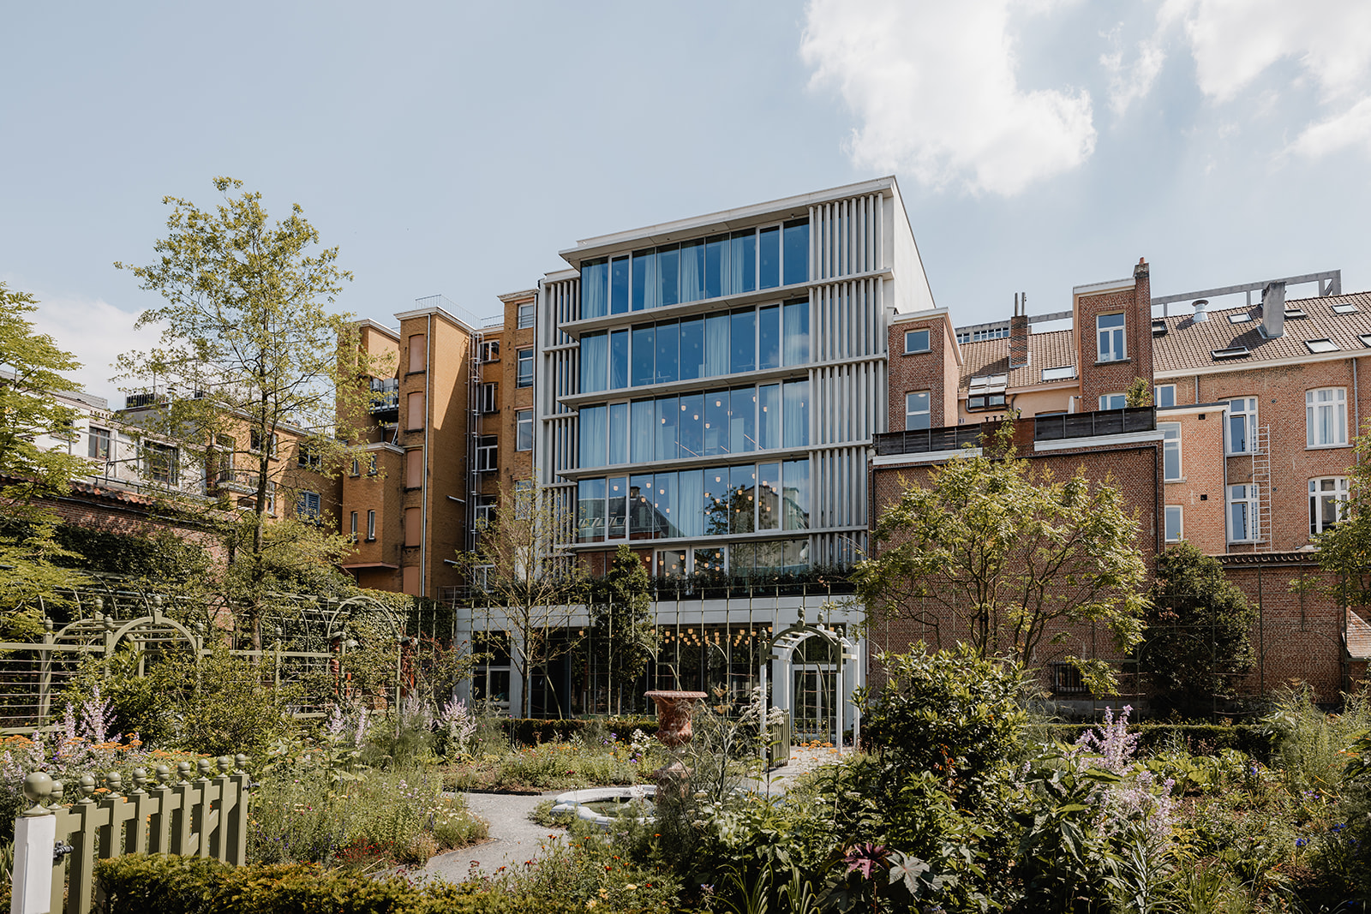
Brucity is an oblong building 160 meters long by 32 meters wide. The facade consists of a curtain wall with an aluminum canopy provided every 2 floors. On the eighth floor there will be one large canopy around the building. The central axis of the building consists of an atrium with architectural concrete terraces and stairs, as well as two panoramic elevators. This area should become the showpiece of the building.
The silt walls surrounding the parking lot should be stamped over the entire width as long as the floor slab in the corresponding area is not fully poured. This floor slab varies in thickness from 120 cm to 180 cm (!). The outriggers complicated the execution of the site in the sense that one cannot drive under the outriggers with large excavators for earthworks, for example. The distances between the outriggers also had to be coordinated according to the widths of the pylons of the tower cranes.
The structure was built mainly of columns poured on site, precast beams, vaults and lighted predals. Many steel girders were also provided, the largest of which is almost two meters high and weighs 20 tons. Technical floor +7 (+- 5,000 m²) is a fully post-tensioned floor.
One of the major challenges of the project was the logistics part, both in terms of deliveries and the size of the site. Given its location in the center of Brussels, we had to take into account the traffic as well as the phased delivery of the cargoes so as to minimize disruption to traffic. In addition, the building is 160 m long and the site itself had to be organized in such a way that the work could progress smoothly without losing much time on manipulation & transport.