| Type | New office building |
| Builder | Triple Living |
| Location | Edith Kielstraat in Antwerp |
| Architect | Buro II & Archi + I |
| Surface area above ground | 4.023 m² |
| Study Office Stability | Study agency Forté |
| Surface area underground | 3.100 m² |
| Study Office Techniques | VK Engineering |

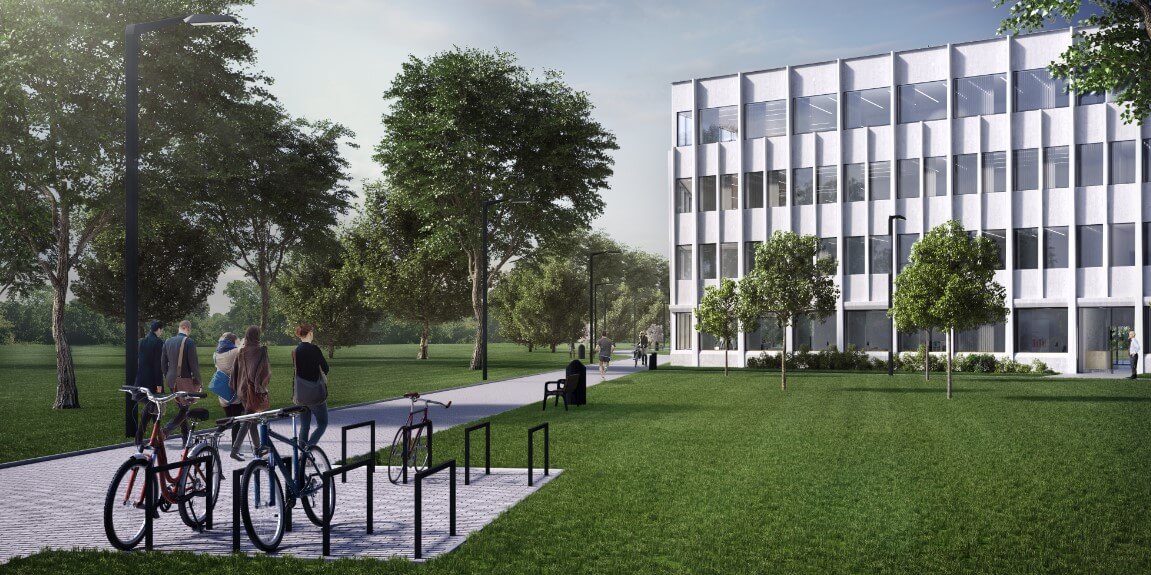
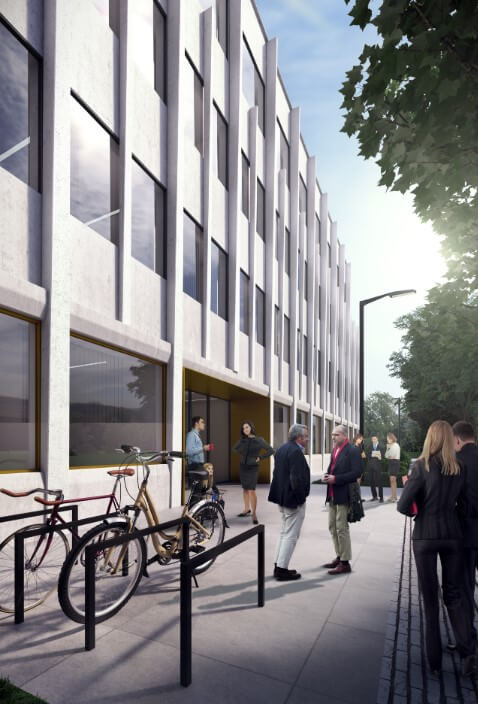
Office building connected to South Garden by common basement
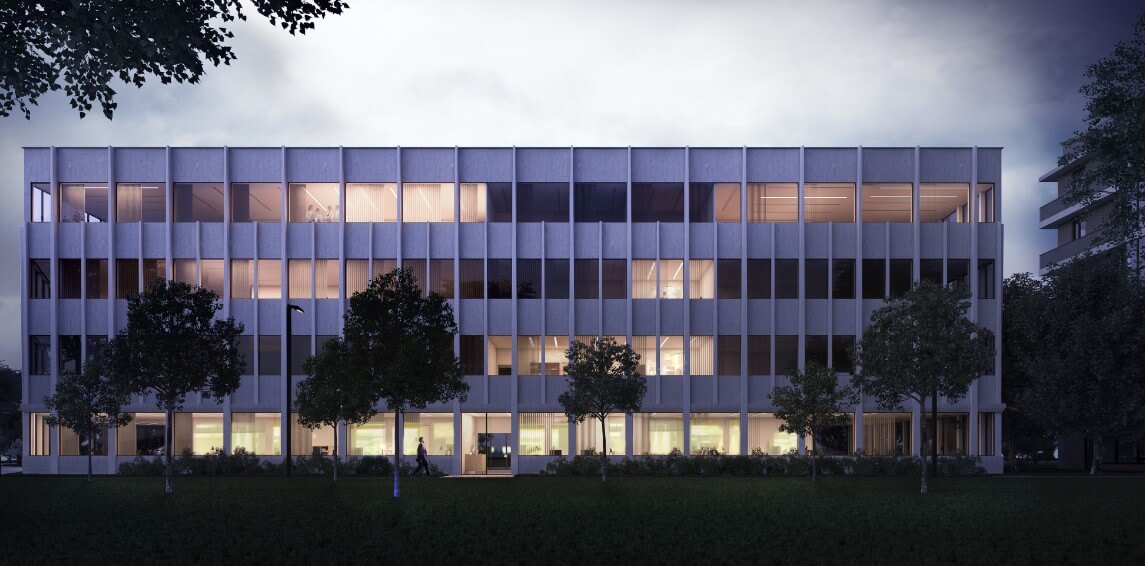
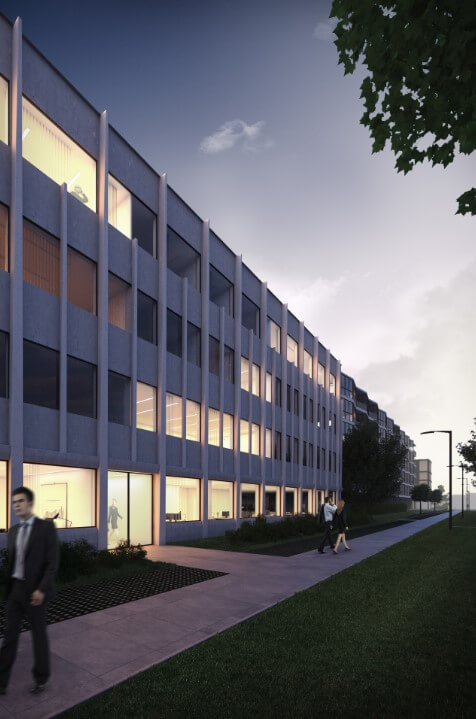
Green Desk is a detached office building, at least above ground, which is connected to the adjacent Zuidertuin building by a common basement.
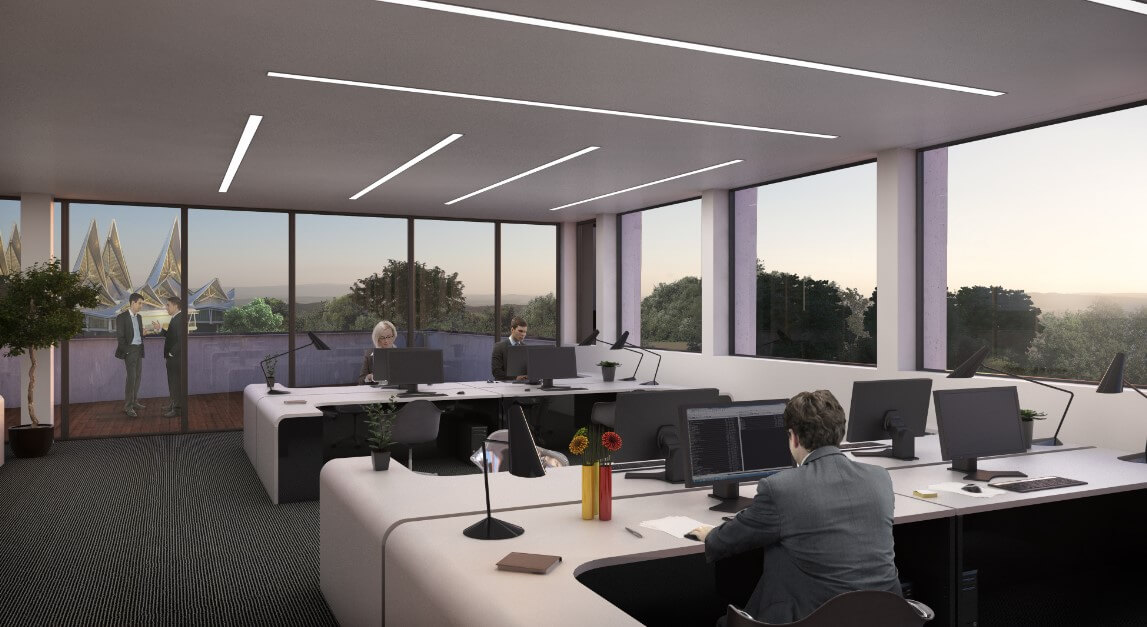
The four above-ground building levels include per level a landscape office with central core containing the vertical circulation spaces and 2 sanitary blocks. This allows two occupants per level.
The two underground floors (only the part belonging to Green Desk) include 86 parking spaces, 50 bicycle racks, private storage/archives and technical rooms.
The facade of each level is composed of two bands: a lower one in fiberglass concrete and an upper one in exterior joinery. To break the horizontal lines and give the building a certain dynamism, precast concrete "fins" are placed along the façade that continue from the ground floor to the eaves. Up to level +3 the building follows the plot shape, level +4 is pulled back along one side to create a roof terrace overlooking the future park.
Interbuild realized Green Desk for the building owner Triple Living.
Green Desk is part of the 'Nieuw Zuid' project, a new neighborhood in the south of Antwerp. The project area is located between the Scheldt quays, Namenstraat, Jan van Gentstraat, Brusselstraat and the Ring Road. For the entire 'Nieuw Zuid' site, an external heat network was installed by the city of Antwerp, providing heat to every building by using renewable energy.