| Type | Renovation and new construction of office building |
| Location | Avenue de la Botanique in Brussels |
| Architect | Jaspers - Eyers Architects |
| Surface area above ground | Offices renovation tower: 125,000 sq. ft.
Offices new Koningsstraat building: 20,000 sq. ft. Infrastructure: 65,000 m² Parking A renovation: 10,000 m² |
| Study Office Stability | THV T.P.F. / T.E.E. |
| Study Office Techniques | THV T.P.F. / T.E.E. |

Complete facelift for eye-catcher of Brussels office landscape
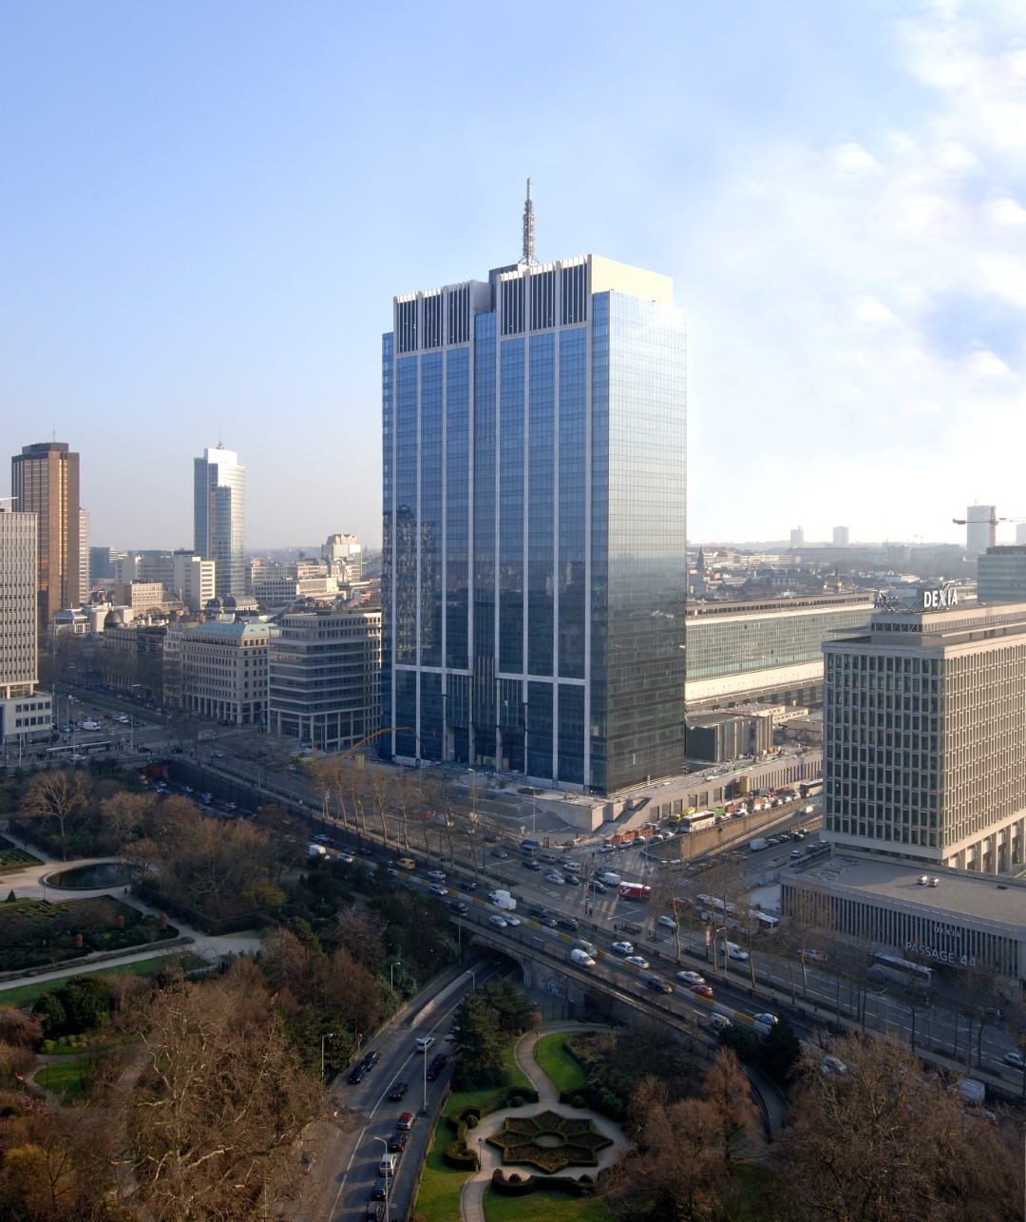
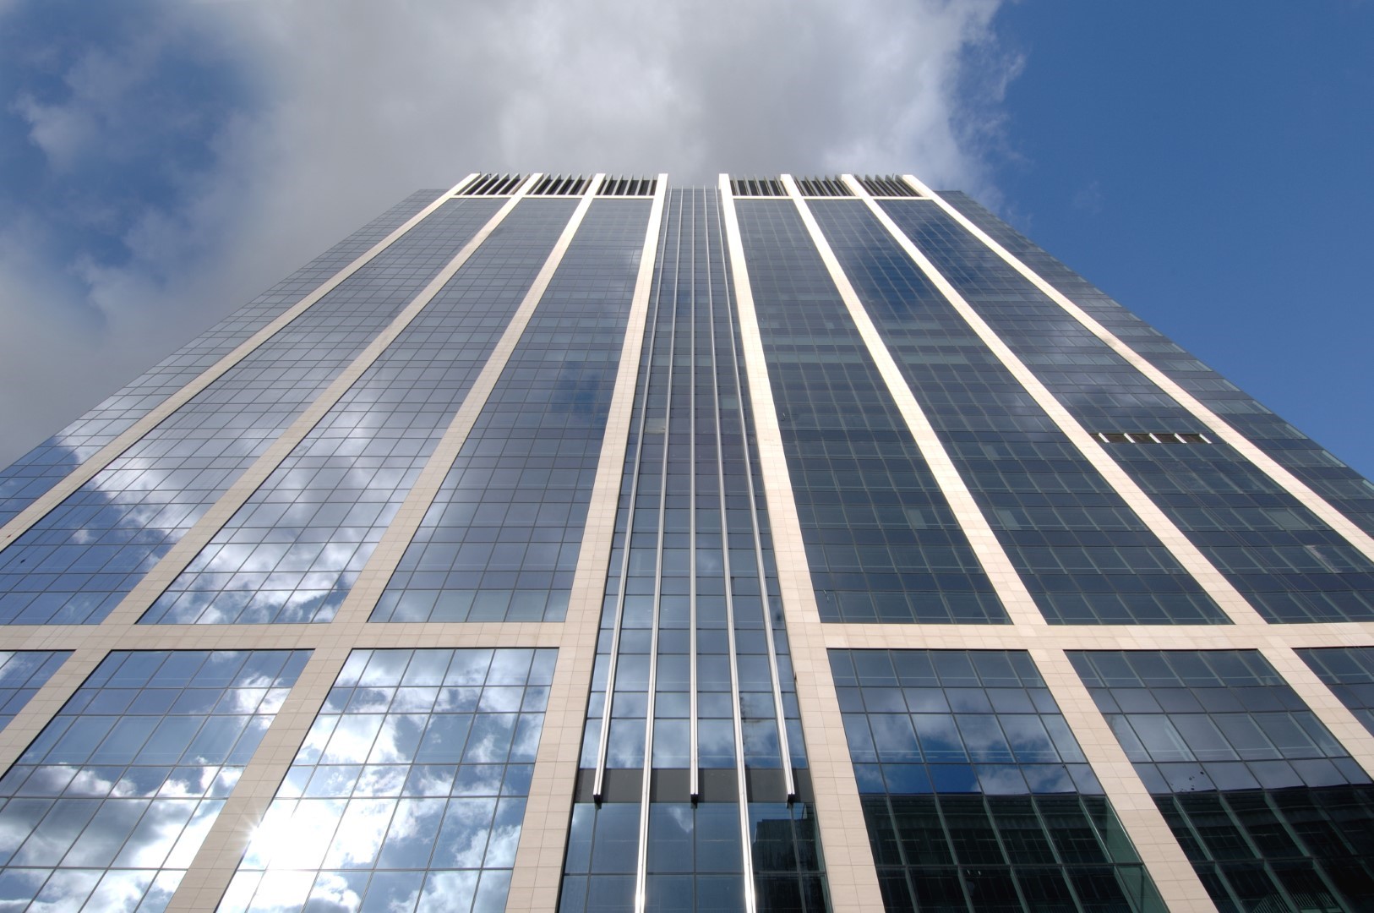
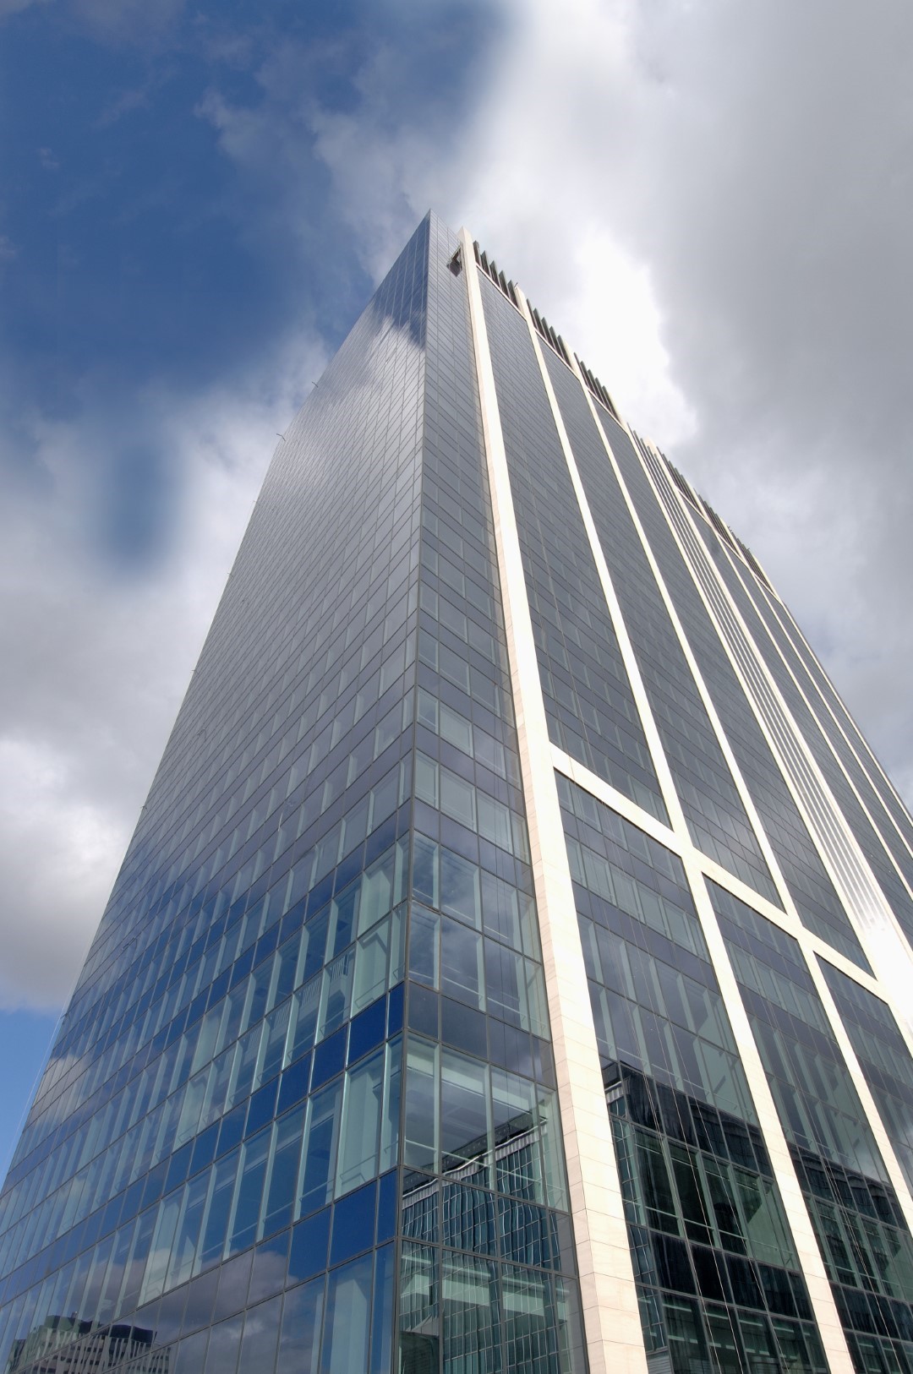
The Finance Tower, on the corner of Boulevard du Jardin Botanique (Petite Ring) and Rue du Roi in Brussels, is a mastodon in the Brussels office landscape, renovated from January 2005 and finally delivered at the end of 2009. Both inside and outside, the building received a complete facelift. The total area of the project consists of 155,000 m² of office space, 35,000 m² of technical space and 29,500 m² of parking.
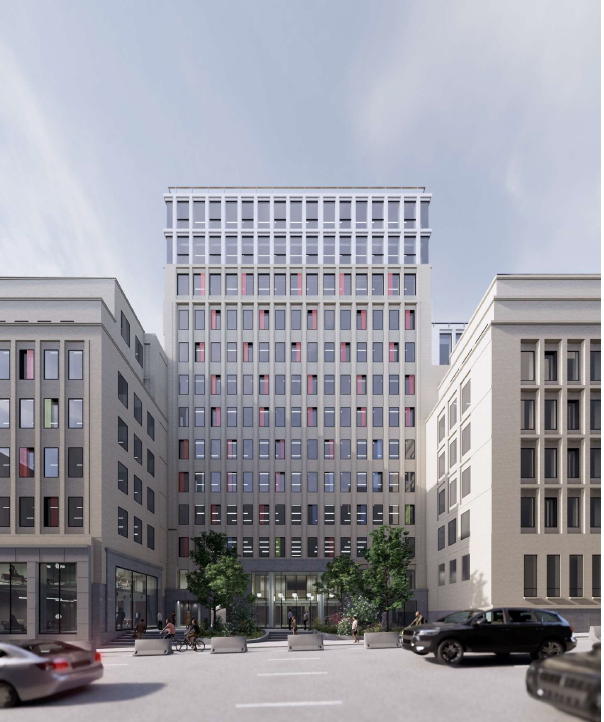
The exterior was constructed entirely in glass and white natural stone, giving the entire building a much more elegant appearance and making it even more transparent. Because the roof level was also modified, the Finance Tower is now an eye-catcher in the Brussels skyline. Furthermore, an additional building was put on the esplanade along Rue Royale to compensate for the space lost by moving the elevator shafts from the outside to the inside.
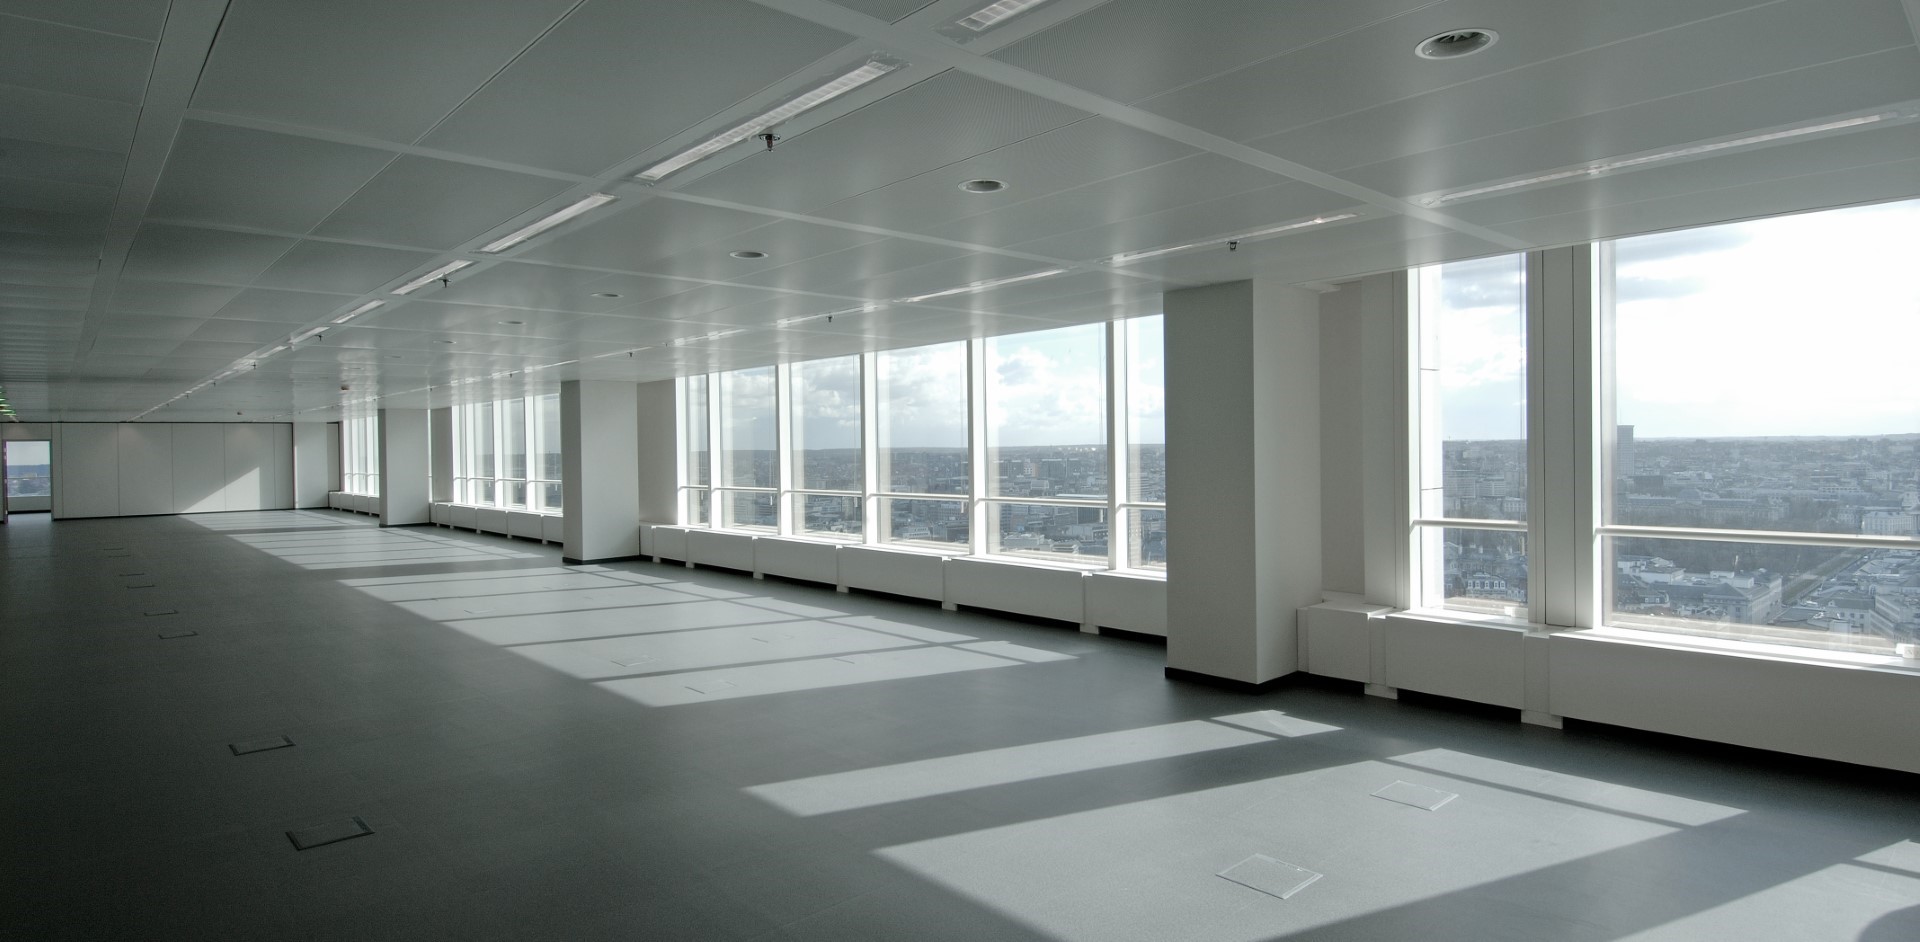
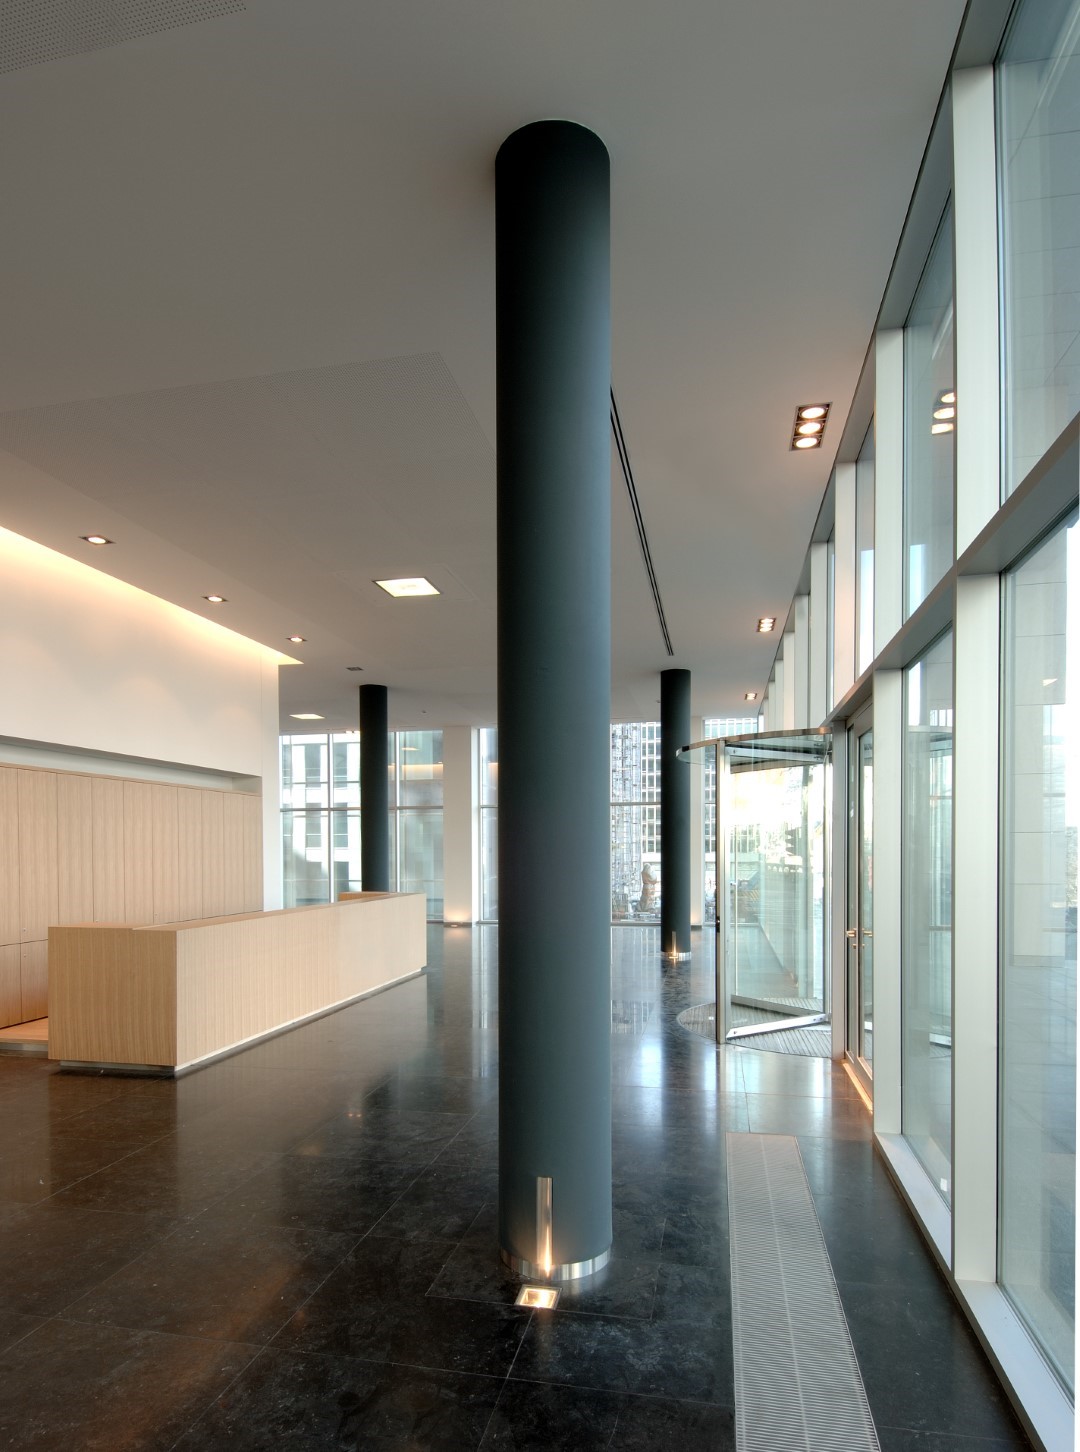
An important part of the interior work involved removing the asbestos, which took over a year. The interior of the building was completely stripped down to the concrete structure and then redesigned and refurbished into a modern and functional office building that meets today's requirements for comfort, safety and ergonomics. Finished, officials got back a super-modern building that can accommodate 4,600 people, 1,400 more than before.