| Type | New construction common underground parking and commercial spaces, apartments, offices and a daycare center |
| Builder | Triple Living |
| Location | André Delvauxstraat in Antwerp |
| Architect | Zuiderplein: Atelier Kempe Thill
Park View: POLO Architects |
| Surface area above ground | Zuiderplein: 8,745 m²
Park View: 7,278 m² |
| Study Office Stability | VK Architects & Engineers |
| Surface area underground | 13.784 m² |
| Study Office Techniques | VK Architects & Engineers |
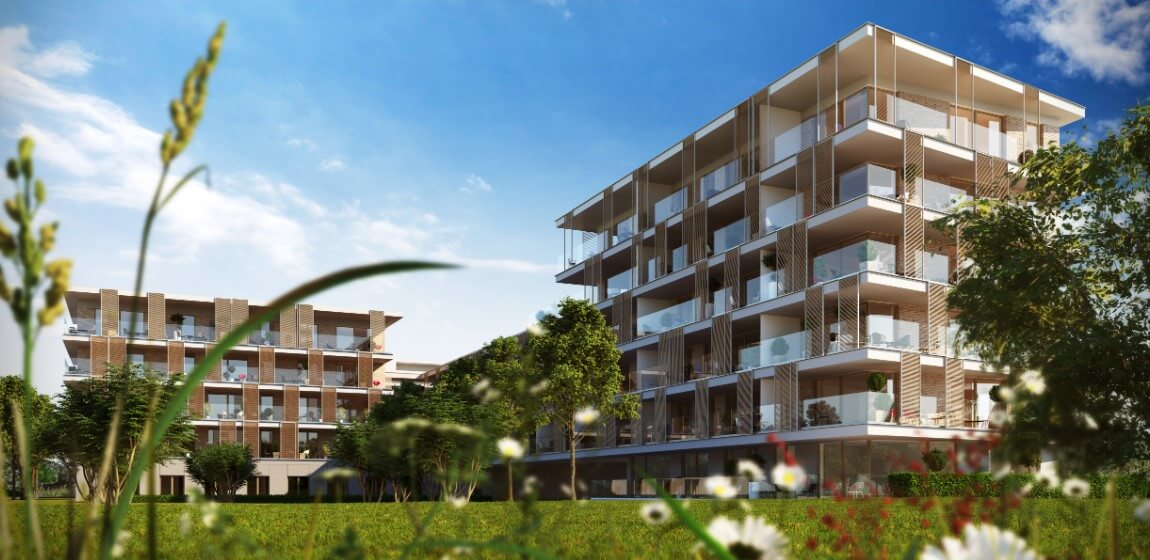
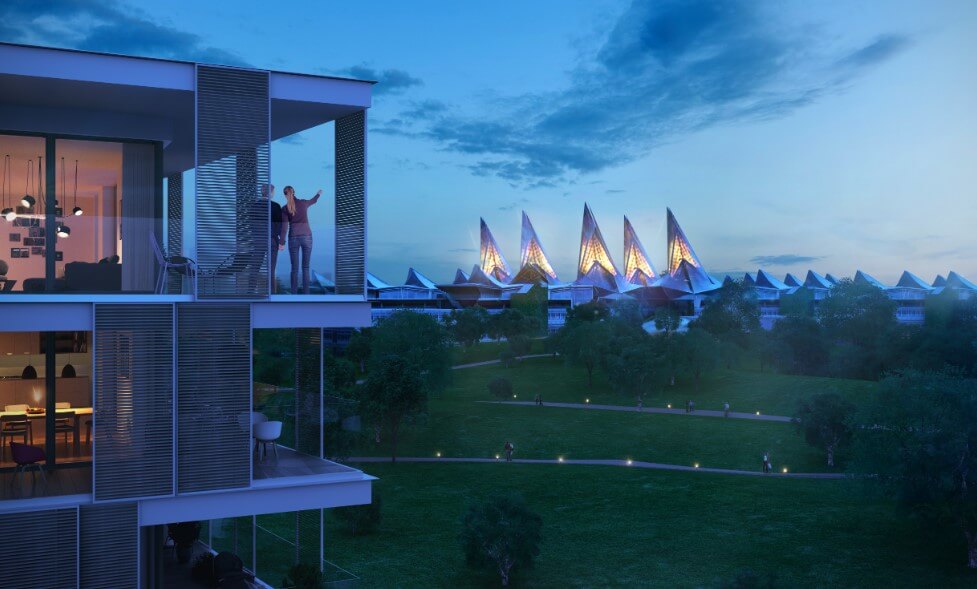
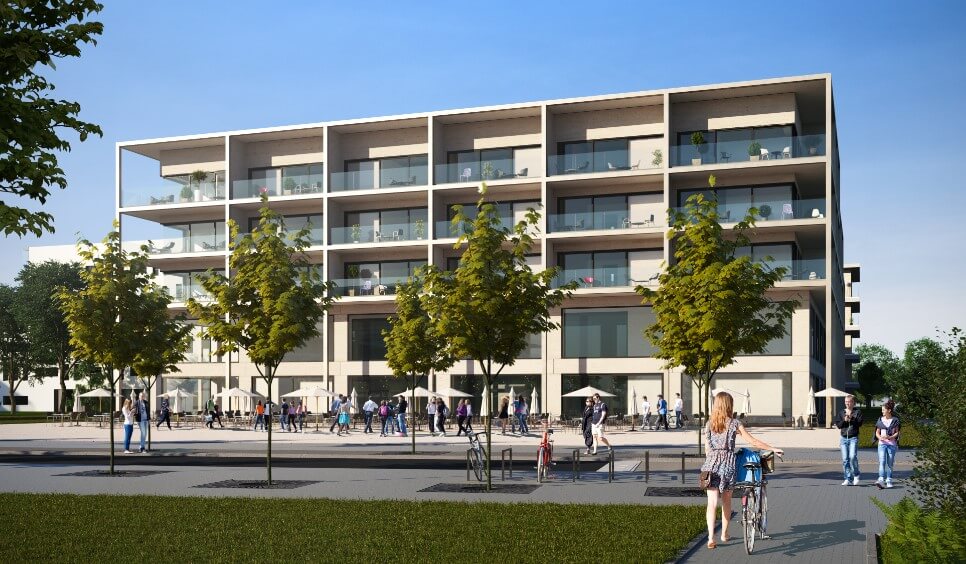
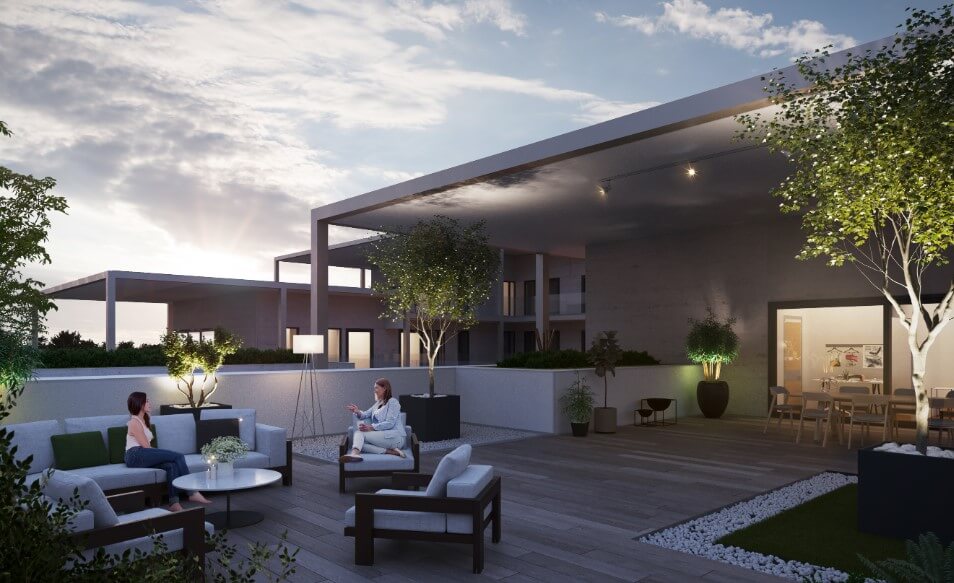
New construction projects with modern urban architecture and generous outdoor spaces
Together, the Zuiderplein & Parkzicht projects include the new construction of a common underground parking lot and commercial spaces. While Zuiderplein will house offices and 38 apartments, Parkzicht will house a nursery and 57 apartments.
Zuiderplein
Zuiderplein with Atelier Kempe Thilll's modern urban architecture offers a wide variety of housing types with generous outdoor spaces and roof gardens. The U-shaped building is centrally located on Nieuw Zuid, on Promenadeplein and the central shopping boulevard.
The terraces and façade columns are built in architectural concrete, the façade cladding in natural stone, the patio is clad in wood, and the alu windows consist of 3-panel sliding assemblies.
Parkzicht
Leading POLO Architects gave Parkzicht a contemporary architecture, sober and serene, and it is also bordered by an extensive park and features a large roof garden and beautiful courtyard garden. Parkzicht features a wide variety of housing types: from through-home apartment to penthouse with roof terrace, or garden apartment.
The terraces will be built in architectural concrete, the cladding of the ground floor in concrete and the cladding on floors in parament. The apartments will have aluminum windows, while the nursery will have wooden windows.
The early opening of the nursery poses an additional logistical challenge as the apartments will be finished afterwards.
Interbuild is constructing Zuiderplein & Parkzicht for the builder Triple Living.
Zuiderplein & Parkzicht are part of the 'Nieuw Zuid' project, a new neighborhood in the south of Antwerp. The project area is located between the Scheldt quays, Namenstraat, Jan van Gentstraat, Brusselstraat and the Ring Road. For the entire 'Nieuw Zuid' site, an external heat network was installed by the city of Antwerp, providing heat to every building by using renewable energy.